Julia Curry

BEDS0
BATHS0.1
SQUARE FEET3,084
MLS#PALH2017046
STATUSACTIVE
PROPERTY TYPEResidential - Single Family
SCHOOLSOUTHERN LEHIGH
Property Description
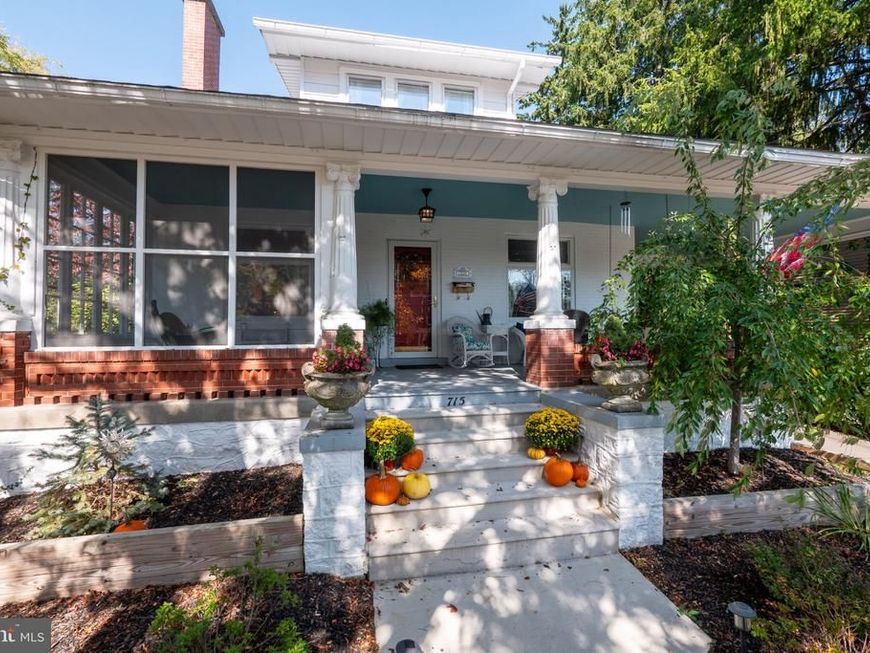
A TOUCH OF CLASS AND DISTINCTION! That describes this unique turn of the century Gem! As you approach the front porch you begin to realize that you are about to experience something special! The owners have cared for this abode for over 40 years and have attempted to maintain it as authentic as possible. As you step through the front door you are spell bound by the shine on the original oak floors and original trim. The Dining room features a magnificent built in hutch constructed of chestnut wood with beveled glass doors with leaded glass accents. The windows here are graced with built in window seats. The Living room features a wood burning fire place with original pocket doors leading to the den. There is a dumb waiter in the den opening into the basement, but this is covered up with carpet . 4 generous sized bedrooms and 2 full bathrooms complete the 2nd floor. There is also a finished familyroom and utility room in the lower level. Step out the back door and you are greeted by a brick patio with flowering plants and trees. There is also a hot tub for your enjoyment and relaxation. This area is private and provides solitude and serenity. The garage can house 1 large vehicle of 2 small vehicles and has a shed attached. The back yard is private and quiet and is ideal for entertaining family and friends. In addition, many improvements have been made to the propety over the years, such a new roof in 2021 on the house & shed, 2 seperate C/A systems installed in 2018, the whole exterior of the house painted in 2021, and the front porch floor painted in 2026. Serviced by the Southern Lehigh School District, there is an elementary school within about 4-5 blocks from the home. The location is ideal for someone who needs close proximity to community services and major routes. If you are looking for something that has character and charm, look no more. You have found it! Schedule your showing appointment now before it is gone! The player piano conveys with the property, in as is condition .
Property Features
Property Type: Residential - Single Family
Basement: Yes
Basement: Full, Heated, Outside Entrance, Interior Access, Partially Finished
Cooling: Ceiling Fan(s), Central A/C
Fireplaces: 1
Fuel Type: Electric, Oil
Heating: Baseboard - Electric, Forced Air
Home Style: Cape Cod
Lot Size: 0.32 Acres
Roof Type: Architectural Shingle, Asbestos Shingle
Stories: 2.0
Taxes: $5,694
Year Built: 1919
Feature Descriptions
Additional Structures: Above Grade, Below Grade
Appliances: Dishwasher, Disposal, Dryer - Electric
Exterior: Brick
Exterior: Hot Tub
Fireplace: Wood
Flooring: Carpet, Hardwood, Heated, Ceramic Tile
Interior: Attic, Bathroom - Tub Shower, Bathroom - Walk-In Shower, Built-Ins, Carpet, Ceiling Fan(s), Formal/Separate Dining Room, Kitchen - Eat-In, Laundry Chute, Primary Bath(s), Walk-in Closet(s), Wood Floors
Lot: Rear Yard, Private
Lot Dimensions: 0.32 Acre(S)
Municipality: COOPERSBURG BORO
Parking Notes: 8 Total Parking Spaces
Pet Restrictions: No Pet Restrictions
Rooms: Living Room, Dining Room, Primary Bedroom, Bedroom 2,Bedroom 3,Bedroom 4,Kitchen, Family Room, Den, Sun/Florida Room, Utility Room, Bathroom 2,Primary Bathroom, Half Bath
Sewer: Public Sewer
SQFT Above Finished: 2456
SQFT Below Finished: 628
SQFT Total Finished: 3084
Structure Type: Detached
Total Garage/Parking Spaces: 8
Utilities: Cable TV
Water: Public
Windows: Insulated, Replacement
Room Sizes
Living Room: 28 x 15 Level - Main
Dining Room: 16 x 14 Level - Main
Kitchen: 14 x 10 Level - Main
Den: 14 x 12 Level - Main
Half Bath: 6 x 5 Level - Main
Sun/Florida Room: 9 x 9 Level - Main
Primary Bedroom: 15 x 12 Level - Upper 1
Primary Bathroom: 8 x 7 Level - Upper 1
Bedroom 2: 15 x 12 Level - Upper 1
Bedroom 3: 12 x 11 Level - Upper 1
Bedroom 4: 12 x 9 Level - Upper 1
Bathroom 2: 9 x 7 Level - Upper 1
Family Room: 26 x 14 Level - Unspecified
Utility Room: 15 x 12 Level - Lower 1
Local Schools
Middle School: SOUTHERN LEHIGH
School District: SOUTHERN LEHIGH
Listed By / Shown By
Listed By
Agency Name: BHHS Fox & Roach - Center Valley
Agency Phone: 6102824444
Shown By
Agent Name: Julia Curry
Agent Phone: Cell: (484) 944-4842
Agency Title: Berkshire Hathaway HomeServices Homesale Realty

 First American
Estimate Your Payment
Estimated Payment
$ 1,833.81 per month $1,201.81 Principal & Interest $474.50 Property Tax $157.50 Homeowner's Insurance

 Corporate Office - 215 S Centerville Rd. Lancaster, PA 17603

| MLS# PALH2017046
This single family home located at , Coopersburg, PA 18036 is currently listed for sale with an asking price of $540,000. This property was built in 1919 and with 3084 sq. ft. is located within the SOUTHERN LEHIGH school district. Search Coopersburg real estate on www.yourrealtorjulia.com today.