Julia Curry

BEDS5
BATHS3 full 1 partial
SQUARE FEET2,742
MLS#MDPG2217106
STATUSACTIVE
PROPERTY TYPEResidential - Single Family
SUBDIVISIONSPRINGDALE PLAT 6
SCHOOLPRINCE GEORGES COUNTY PUBLIC SCHOOLS
Property Description
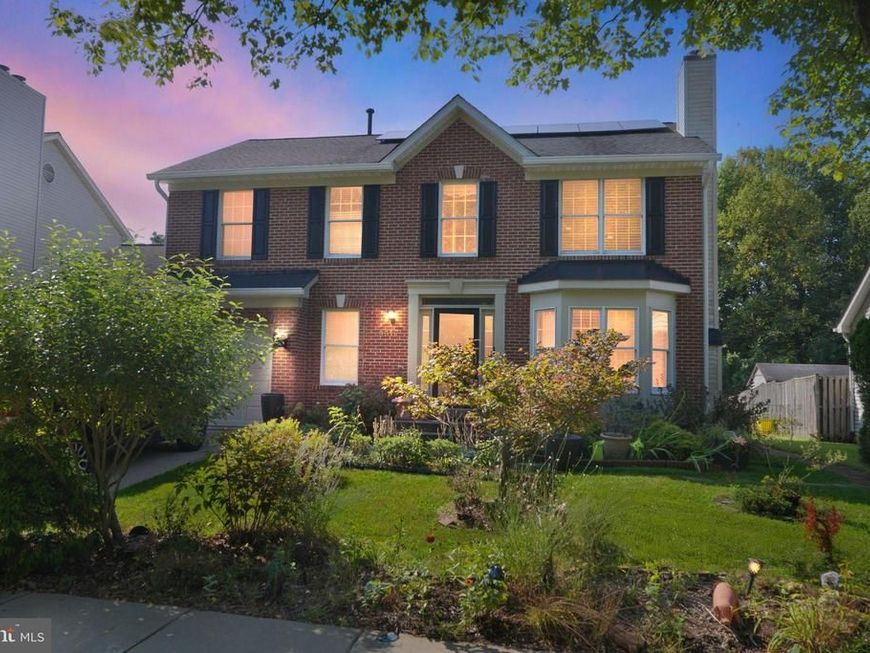
This home’s thoughtfully designed floor plan creates the perfect space for both everyday living and entertaining. The main level features beautiful hardwood floors, a spacious open kitchen, and a separate dining room—ideal for hosting family and friends. Upstairs, you’ll find four generously sized bedrooms and two full bathrooms, offering plenty of space for everyone. Step outside to the large backyard, perfect for summer gatherings, barbecues, or simply relaxing in the open air. The fully finished basement is a complete one-bedroom apartment with its own entrance, kitchen, and laundry—ideal for an in-law suite, guest space, or rental income. In fact, the landlord has previously earned $1,400 per month in rental income from this space. With all these incredible features and income potential, this home is ready for its next owner. Don’t wait—opportunities like this don’t last long!
Property Features
Property Type: Residential - Single Family
Basement: Yes
Basement: Fully Finished
Cooling: Central A/C
Fireplaces: 1
Fuel Type: Natural Gas
Garage: 2
Heating: Central
Home Style: Colonial
Lot Size: 0.17 Acres
Roof Type: Asphalt
Stories: 3.0
Taxes: $7,630
Year Built: 1993
Feature Descriptions
Additional Structures: Above Grade, Below Grade
Appliances: Dishwasher, Disposal, Dryer, Exhaust Fan, Oven/Range - Electric, Range Hood, Refrigerator, Washer, Washer/Dryer Stacked
Community Amenities: Bike Trail, Common Grounds, Community Center, Dog Park
Electric: 200+ Amp Service
Exterior: Frame
Flooring: Hardwood
HOA Fee: $450.00/Annually
Interior: 2nd Kitchen, Ceiling Fan(s), Breakfast Area, Dining Area, Entry Level Bedroom, Floor Plan - Open, Kitchen - Table Space, Primary Bath(s), Bathroom - Soaking Tub, Walk-in Closet(s), Wood Floors
Location: Urban
Lot Dimensions: 0.17 Acre(S)
Parking Features: Concrete Driveway, Free, Parking Space Conveys, Private
Parking Notes: 2 Total Parking Spaces
Pet Restrictions: No Pet Restrictions
Sewer: Public Sewer
Special View Info: Other, Street
SQFT Above Finished: 1893
SQFT Below Finished: 849
SQFT Total Finished: 2742
Structure Type: Detached
Total Garage/Parking Spaces: 2
Water: Public
Local Schools
High School: CHARLES HERBERT FLOWERS
Middle School: ERNEST EVERETT JUST
Elementary School: ARDMORE
School District: PRINCE GEORGES COUNTY PUBLIC SCHOOLS
Listed By / Shown By
Listed By
Agency Name: Keller Williams Capital Properties
Agency Phone: 2022437700
Shown By
Agent Name: Julia Curry
Agent Phone: Cell: (484) 944-4842
Agency Title: Berkshire Hathaway HomeServices Homesale Realty

 First American
Estimate Your Payment
Estimated Payment
$ 1,995.14 per month $1,201.81 Principal & Interest $635.83 Property Tax $157.50 Homeowner's Insurance

 Corporate Office - 215 S Centerville Rd. Lancaster, PA 17603
9317 Hobart | MLS# MDPG2217106
This single family home located at 9317 Hobart, Springdale, MD 20774 is currently listed for sale with an asking price of $540,000. This property was built in 1993 and has 5 bedrooms and 3 full and 1 partial baths with 2742 sq. ft. Hobart is located in the SPRINGDALE PLAT 6 subdivision within the PRINCE GEORGES COUNTY PUBLIC SCHOOLS school district. Search SPRINGDALE PLAT 6 real estate on www.yourrealtorjulia.com today.