Julia Curry

BEDS2
BATHS2 full
SQUARE FEET1,174
MLS#MDAA2156142
STATUSACTIVE
PROPERTY TYPEResidential - Townhouse
SUBDIVISIONMARINERS POINT
SCHOOLANNE ARUNDEL COUNTY PUBLIC SCHOOLS
Property Description
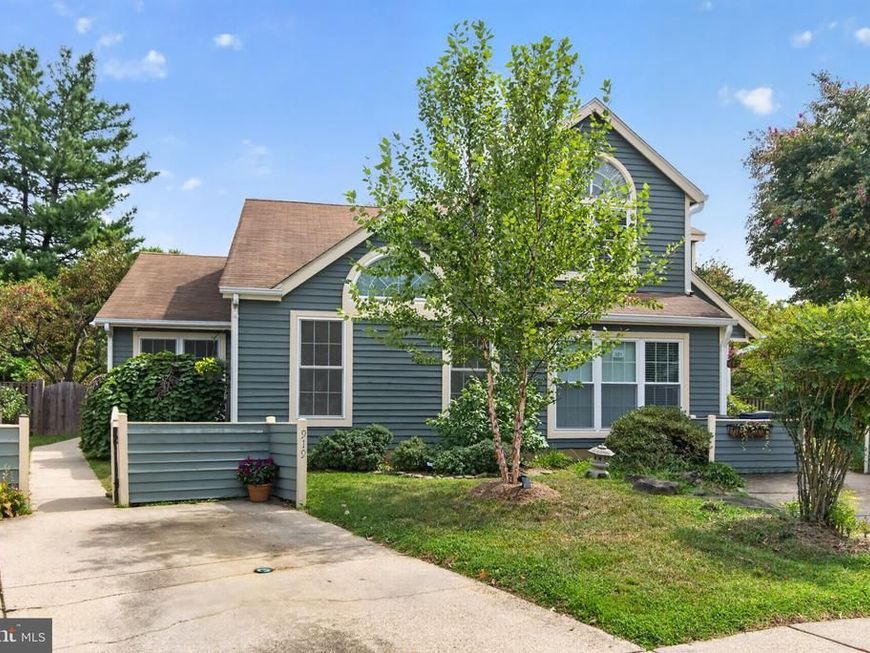
Welcome to 919 Yachtsman Way, a charming two-bedroom, two full bath duplex-style home tucked away on a cul-de-sac in the desirable Mariner's Point Community. The inviting interior features vaulted ceilings, abundant natural light and a wood-burning fireplace. The kitchen offers stainless-steel appliances and butcher-block countertops, while the finished upper-level loft provides flexible space for a home office, studio or guest area. Step outside to a spacious deck and fenced backyard - ideal for relaxing, gardening and outdoor entertaining. Community amenities include a private outdoor pool, clubhouse and wooded common areas. Conveniently location near Back Creek, Eastport, Quiet Waters Park, shopping, restaurants and all the attractions of downtown Annapolis. A wonderful opportunity to enjoy the Annapolis lifestyle! Home Warranty included.
Property Features
Property Type: Residential - Townhouse
Cooling: Central A/C, Ceiling Fan(s)
Fireplaces: 1
Fuel Type: Electric
Heating: Heat Pump(s)
Home Style: Cape Cod
Lot Size: 0.10 Acres
Roof Type: Composite
Stories: 2.0
Taxes: $4,938
Year Built: 1986
Feature Descriptions
Additional Structures: Above Grade, Below Grade
Appliances: Dishwasher, Disposal, Exhaust Fan, Icemaker, Built-In Microwave, Refrigerator, Washer, Water Heater, Oven/Range - Electric, Dryer - Front Loading
Community Amenities: Club House, Common Grounds, Pool - Outdoor
Exterior: Frame, Wood Siding
Fireplace: Wood
Flooring: Hardwood
HOA Fee: $125.50/Monthly
Interior: Ceiling Fan(s), Combination Dining/Living, Floor Plan - Open, Pantry, Recessed Lighting, Skylight(s), Wood Floors
Lot Dimensions: 0.10 Acre(S)
Number of Rooms: 6
Parking Notes: 1 Total Parking Spaces
Sewer: Public Sewer
SQFT Above Finished: 1174
SQFT Total Finished: 1174
Structure Type: End of Row/Townhouse
Total Garage/Parking Spaces: 1
Water: Public
Local Schools
School District: ANNE ARUNDEL COUNTY PUBLIC SCHOOLS
Listed By / Shown By
Listed By
Agency Name: Long & Foster Real Estate, Inc.
Agency Phone: 4105444000
Shown By
Agent Name: Julia Curry
Agent Phone: Cell: (484) 944-4842
Agency Title: Berkshire Hathaway HomeServices Homesale Realty

 First American
Estimate Your Payment
Estimated Payment
$ 1,519.08 per month $979.25 Principal & Interest $411.50 Property Tax $128.33 Homeowner's Insurance

 Corporate Office - 215 S Centerville Rd. Lancaster, PA 17603
919 Yachtsman Way | MLS# MDAA2156142
This townhouse located at 919 Yachtsman Way, Annapolis, MD 21403 is currently listed for sale with an asking price of $440,000. This property was built in 1986 and has 2 bedrooms and 2 full baths with 1174 sq. ft. Yachtsman Way is located in the MARINERS POINT subdivision within the ANNE ARUNDEL COUNTY PUBLIC SCHOOLS school district. Search MARINERS POINT real estate on www.yourrealtorjulia.com today.