Julia Curry

BEDS3
BATHS2 full
SQUARE FEET1,680
MLS#MDQA2018588
STATUSACTIVE
PROPERTY TYPEResidential - Single Family
SUBDIVISIONBAY CITY
SCHOOLQUEEN ANNES COUNTY PUBLIC SCHOOLS
Property Description
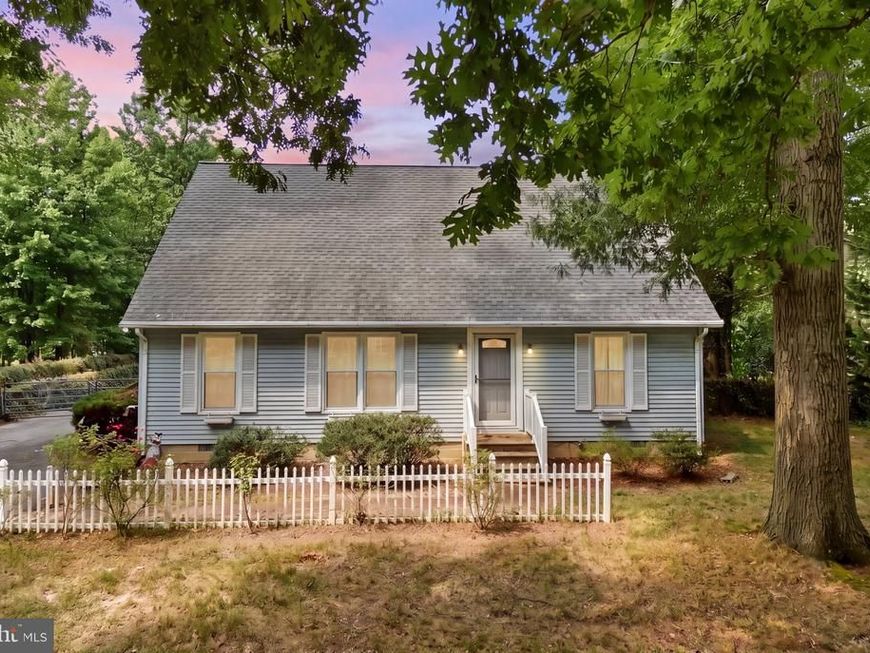
Welcome to this beautifully updated 3-bedroom, 2-bath home in the highly desired Bay City neighborhood! Situated on a spacious half-acre lot with community water access, this property offers the perfect blend of comfort, updated and coastal community living. Recent improvements include new windows, a new HVAC system, and new kitchen flooring and cabinets. Enjoy plenty of outdoor space with the 2 car garage and a brand new deck coming soon! This home is ready to welcome its next owner!!
Upcoming Open Houses
Open House Saturday September 12th, 10:00am - 12:00pm
Open House Sunday September 13th, 10:00am - 12:00pm
Property Features
Property Type: Residential - Single Family
Cooling: Central A/C, Heat Pump(s)
Fireplaces: 2
Fuel Type: Electric, Pellets
Garage: 2
Heating: Central, Heat Pump(s)
Home Style: Cape Cod
Lot Size: 0.50 Acres
Stories: 2.0
Taxes: $3,509
Year Built: 1984
Feature Descriptions
Accessibility: 32"+ wide Doors,2+ Access Exits, Level Entry - Main
Additional Structures: Above Grade, Below Grade
Appliances: Dishwasher, Dryer, Dryer - Electric, Exhaust Fan, Oven/Range - Electric, Range Hood, Refrigerator, Stove, Washer
Community Amenities: Beach, Boat Ramp, Other, Picnic Area, Tot Lots/Playground
Electric: 200+ Amp Service
Exterior: Vinyl Siding
Fencing: Chain Link, Rear
Fireplace: Gas/Propane, Other
Flooring: Vinyl, Carpet
HOA Fee: $150.00/Annually
Interior: Attic, Carpet, Combination Kitchen/Dining, Wood Floors
Lake Name: Chesapeake Bay
Lot Dimensions: 0.50 Acre(S)
Parking Notes: 2 Total Parking Spaces
Pet Restrictions: No Pet Restrictions
Sewer: Public Sewer
SQFT Above Finished: 1680
SQFT Total Finished: 1680
Structure Type: Detached
Total Garage/Parking Spaces: 2
Water: Public
Local Schools
High School: KENT ISLAND
Middle School: MATAPEAKE
Elementary School: MATAPEAKE
School District: QUEEN ANNES COUNTY PUBLIC SCHOOLS
Listed By / Shown By
Listed By
Agency Name: Douglas Realty LLC
Agency Phone: 8669873937
Shown By
Agent Name: Julia Curry
Agent Phone: Cell: (484) 944-4842
Agency Title: Berkshire Hathaway HomeServices Homesale Realty

 First American
Estimate Your Payment
Estimated Payment
$ 1,563.62 per month $1,123.91 Principal & Interest $292.42 Property Tax $147.29 Homeowner's Insurance

 Corporate Office - 215 S Centerville Rd. Lancaster, PA 17603
912 Buckingham Drive | MLS# MDQA2018588
This single family home located at 912 Buckingham Drive, Stevensville, MD 21666 is currently listed for sale with an asking price of $505,000. This property was built in 1984 and has 3 bedrooms and 2 full baths with 1680 sq. ft. Buckingham Drive is located in the BAY CITY subdivision within the QUEEN ANNES COUNTY PUBLIC SCHOOLS school district. Search BAY CITY real estate on www.yourrealtorjulia.com today.