Julia Curry

BEDS3
BATHS2 full 1 partial
SQUARE FEET2,266
MLS#MDMC2254606
STATUSACTIVE
PROPERTY TYPEResidential - Townhouse
SUBDIVISIONCHARLENE
SCHOOLMONTGOMERY COUNTY PUBLIC SCHOOLS
Property Description
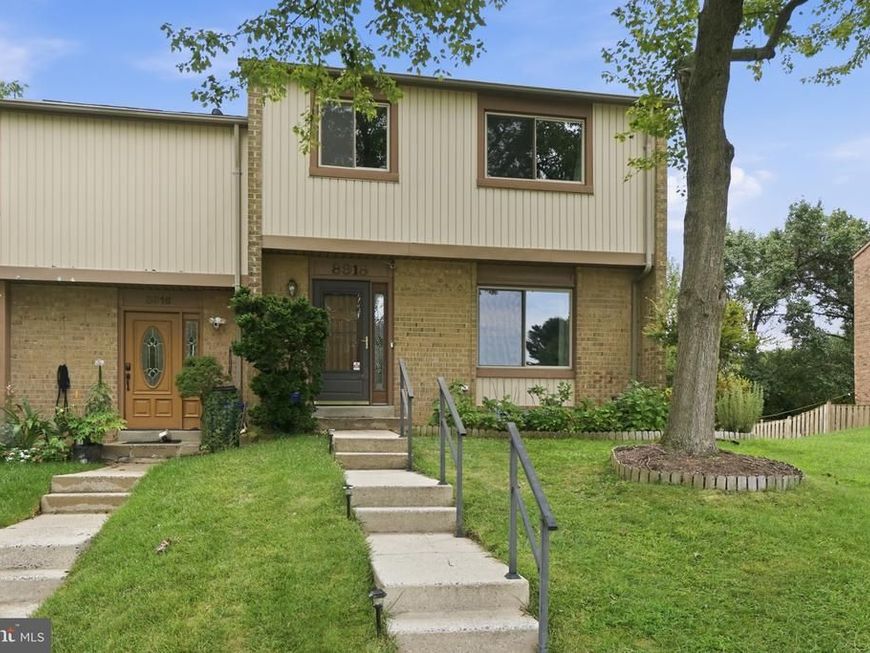
Rare corner-lot townhome offering the space, natural light, and outdoor living in the sought after Charlene Community. This well-maintained home features 3 bedrooms, 2 full bathrooms, and a versatile walkout lower-level with a large rec room and a bonus room that can serve as a home office, gym, playroom, or guest space. The bright main level showcases hardwood floors, an eat-in kitchen stainless steel appliances, and walls of windows that fill the home with natural light. The finished lower level offers additional living space, storage, and direct access to a private fenced backyard. In 2026, the backyard was enhanced with a rebuilt herringbone brick patio and improved drainage, creating an ideal setting for relaxing and entertaining. Major updates provide exceptional peace of mind, including a new roof (2020), HVAC system (2019), water heater (2018), and windows and doors with a lifetime guarantee (2017). Recent improvements include new attic insulation (2026), attic ventilation fan (2024), whole-house surge protector and electrical upgrades (2024), smart thermostat (2024), kitchen refrigerator (2023), dishwasher (2023), and washing machine (2025). The home also includes two assigned parking spaces and is ideally situated near shopping, restaurants, parks, and major commuter routes. Move-in ready and thoughtfully updated, this home offers the perfect combination of comfort, convenience, and value in the heart of Gaithersburg.
Property Features
Property Type: Residential - Townhouse
Basement: Yes
Basement: Daylight, Full, Fully Finished, Heated, Improved, Walkout Level
Cooling: Central A/C
Fuel Type: Electric
Heating: Heat Pump(s)
Home Style: Colonial
Lot Size: 0.07 Acres
Stories: 3.0
Taxes: $4,363
Year Built: 1978
Feature Descriptions
Additional Structures: Above Grade, Below Grade
Appliances: Built-In Range, Dishwasher, Disposal, Dryer, Oven/Range - Electric, Refrigerator, Stainless Steel Appliances, Washer, Water Heater
Community Amenities: Pool - Outdoor, Reserved/Assigned Parking
Exterior: Brick Front, Frame, Wood Siding
Exterior: Exterior Lighting, Sidewalks, Street Lights
Fencing: Fully, Rear
Flooring: Carpet, Hardwood
HOA Fee: $140.00/Monthly
Interior: Bathroom - Stall Shower, Bathroom - Tub Shower, Breakfast Area, Carpet, Floor Plan - Open, Kitchen - Country, Kitchen - Eat-In, Upgraded Countertops, Window Treatments, Wood Floors
Lot: Backs to Trees
Lot Dimensions: 0.07 Acre(S)
Parking Features: Assigned
Sewer: Public Sewer
SQFT Above Finished: 1518
SQFT Below Finished: 748
SQFT Total Finished: 2266
Structure Type: End of Row/Townhouse
Utilities: Cable TV, Electric Available, Sewer Available, Water Available
Water: Public
Local Schools
School District: MONTGOMERY COUNTY PUBLIC SCHOOLS
Listed By / Shown By
Listed By
Agency Name: RLAH @properties
Agency Phone: 3016520643
Shown By
Agent Name: Julia Curry
Agent Phone: Cell: (484) 944-4842
Agency Title: Berkshire Hathaway HomeServices Homesale Realty

 First American
Estimate Your Payment
Estimated Payment
$ 1,483.75 per month $990.38 Principal & Interest $363.58 Property Tax $129.79 Homeowner's Insurance

 Corporate Office - 215 S Centerville Rd. Lancaster, PA 17603
8918 Centerway Road | MLS# MDMC2254606
This townhouse located at 8918 Centerway Road, Gaithersburg, MD 20879 is currently listed for sale with an asking price of $445,000. This property was built in 1978 and has 3 bedrooms and 2 full and 1 partial baths with 2266 sq. ft. Centerway Road is located in the CHARLENE subdivision within the MONTGOMERY COUNTY PUBLIC SCHOOLS school district. Search CHARLENE real estate on www.yourrealtorjulia.com today.