Julia Curry

BEDS3
BATHS2 full
SQUARE FEET2,220
MLS#MDBC2174778
STATUSACTIVE
PROPERTY TYPEResidential - Single Family
SUBDIVISIONSCOTTS CROSSING
SCHOOLBALTIMORE COUNTY PUBLIC SCHOOLS
Property Description
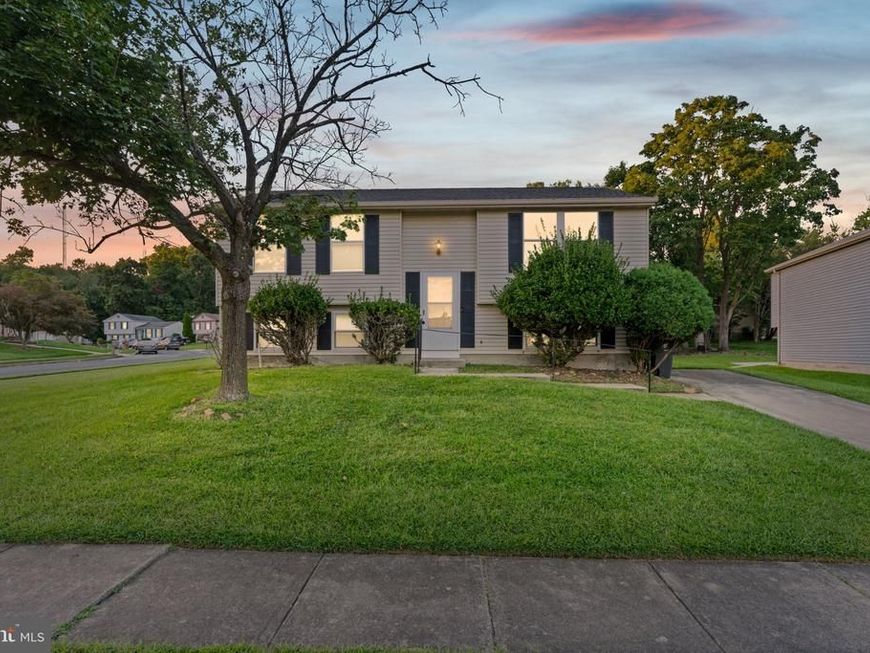
Welcome to this spacious split-foyer home situated on a level corner lot in Randallstown. The interior has been freshly painted throughout, giving the home a clean, refreshed feel and making it easy for the next owner to add their personal touches. The main level features hardwood flooring, two bedrooms, a full bath, and a kitchen with a new stove and refrigerator. Just off the living space, the deck provides a great spot for relaxing, grilling, or enjoying the outdoors. The finished lower level offers additional living space with luxury vinyl flooring, a third bedroom, and a second full bath, providing plenty of flexibility for guests, a home office, or additional living space. The location adds to the convenience, with easy access to Liberty Road, I-695, and I-795 for commuting throughout the Baltimore area. Shopping, grocery stores, restaurants, and everyday conveniences are all nearby, along with local parks and recreation options, including the Randallstown Community Center. With three bedrooms, two full baths, a finished lower level, generous outdoor space, and convenient access to so much of the surrounding area, this home is ready for its next owner.
Property Features
Property Type: Residential - Single Family
Basement: Yes
Basement: Connecting Stairway, Daylight, Full, Fully Finished
Cooling: Central A/C
Fuel Type: Electric
Heating: Heat Pump(s)
Home Style: Split Foyer
Lot Size: 0.17 Acres
Roof Type: Shingle
Stories: 2.0
Taxes: $3,435
Year Built: 1983
Feature Descriptions
Additional Structures: Above Grade, Below Grade
Appliances: Cooktop, Dishwasher, Disposal, Dryer - Electric, Energy Efficient Appliances, Exhaust Fan, Microwave, Oven/Range - Electric, Range Hood, Refrigerator, Stainless Steel Appliances, Washer, Water Heater
Exterior: Vinyl Siding
Flooring: Hardwood, Vinyl
Interior: Breakfast Area, Combination Kitchen/Dining
Lot: Corner
Lot Dimensions: 0.17 Acre(S)
Sewer: Public Sewer
SQFT Above Finished: 1572
SQFT Below Finished: 648
SQFT Total Finished: 2220
Structure Type: Detached
Water: Public
Windows: Double Pane
Local Schools
High School: RANDALLSTOWN
Middle School: OLD COURT
Elementary School: WINAND
School District: BALTIMORE COUNTY PUBLIC SCHOOLS
Listed By / Shown By
Listed By
Agency Name: Samson Properties
Agency Phone: 4435422251
Shown By
Agent Name: Julia Curry
Agent Phone: Cell: (484) 944-4842
Agency Title: Berkshire Hathaway HomeServices Homesale Realty

 First American
Estimate Your Payment
Estimated Payment
$ 1,230.21 per month $834.59 Principal & Interest $286.25 Property Tax $109.38 Homeowner's Insurance

 Corporate Office - 215 S Centerville Rd. Lancaster, PA 17603
8416 Lucerne Road | MLS# MDBC2174778
This single family home located at 8416 Lucerne Road, Randallstown, MD 21133 is currently listed for sale with an asking price of $375,000. This property was built in 1983 and has 3 bedrooms and 2 full baths with 2220 sq. ft. Lucerne Road is located in the SCOTTS CROSSING subdivision within the BALTIMORE COUNTY PUBLIC SCHOOLS school district. Search SCOTTS CROSSING real estate on www.yourrealtorjulia.com today.