Julia Curry

BEDS4
BATHS3 full 1 partial
SQUARE FEET2,161
MLS#MDBC2164022
STATUSPENDING
PROPERTY TYPEResidential - Single Family
SUBDIVISIONROLLING MANOR ESTATES
SCHOOLBALTIMORE COUNTY PUBLIC SCHOOLS
Property Description
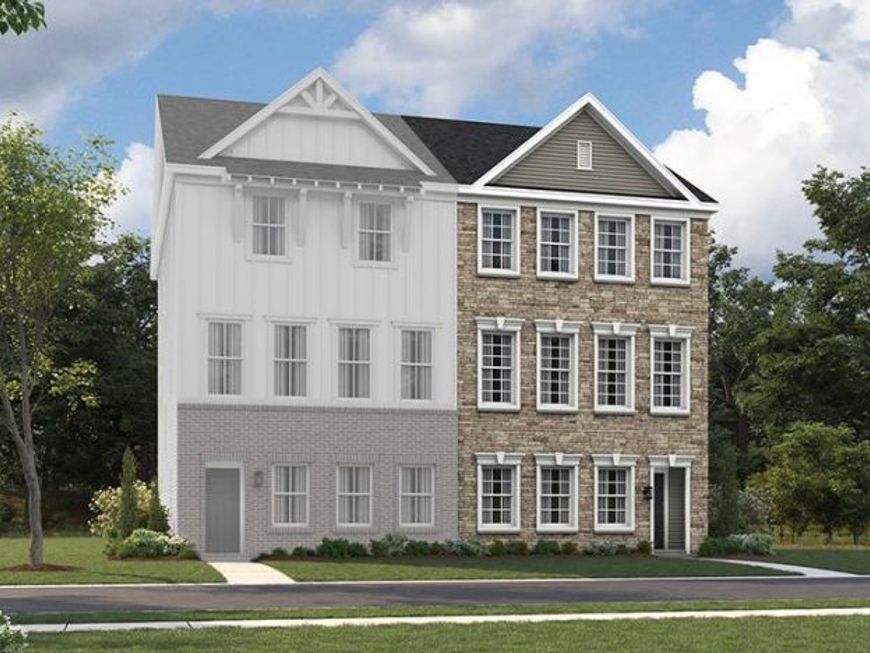
ASK ABOUT LIMITED TIME OFFERS! This brand new Kenneth by Richmond American will be move-in ready this summer!! The lower level of the thoughtfully designed Kenneth plan features a bedroom and full bathroom. The main floor offers a relaxing great room, a dining area, a powder room, and an elegant kitchen boasting a large island and walk-in pantry. Upstairs, you’ll appreciate a convenient laundry, two secondary bedrooms, a hall bathroom, and an impressive primary suite showcasing an oversized walk-in closet and a private bath. Options include a gourmet kitchen, and a deck. Rolling Manor Estates is a brand-new community that blends comfort and convenience with easy access to Ellicott City, Pikesville, and Catonsville via I-70 and I-695. Residents will enjoy being just minutes from Diamond Ridge Golf Course and Patapsco Valley State Park. Please contact builder to schedule an appointment.
Property Features
Property Type: Residential - Single Family
Cooling: Central A/C, Programmable Thermostat
Fuel Type: Natural Gas
Garage: 2
Heating: Programmable Thermostat,90% Forced Air
Home Style: Traditional, Colonial
Lot Size: 0.07 Acres
Roof Type: Architectural Shingle
Stories: 3.0
Taxes: $0
Year Built: 2026
Feature Descriptions
Additional Structures: Above Grade
Appliances: Built-In Microwave, Cooktop, Dishwasher, Disposal, Icemaker, Oven - Wall, Stainless Steel Appliances, Water Dispenser, Oven - Double, Refrigerator
Exterior: Vinyl Siding, Stone
Exterior: Exterior Lighting, Street Lights, Sidewalks
Flooring: Carpet, Luxury Vinyl Plank
HOA Fee: $215.00/Quarterly
Interior: Bathroom - Tub Shower, Bathroom - Walk-In Shower, Family Room Off Kitchen, Kitchen - Gourmet, Kitchen - Island, Pantry, Primary Bath(s), Recessed Lighting, Upgraded Countertops, Walk-in Closet(s), Entry Level Bedroom
Lot: SideYard(s)
Lot Dimensions: 0.07 Acre(S)
Parking Features: Concrete Driveway
Parking Notes: 4 Total Parking Spaces
Sewer: Public Sewer
SQFT Above Finished: 2161
SQFT Total Finished: 2161
Structure Type: Twin/Semi-Detached
Total Garage/Parking Spaces: 4
Water: Public
Windows: Insulated, Low-E, Screens
Local Schools
School District: BALTIMORE COUNTY PUBLIC SCHOOLS
Listed By / Shown By
Listed By
Agency Name: LPT Realty, LLC
Agency Phone: 8773662213
Shown By
Agent Name: Julia Curry
Agent Phone: Cell: (484) 944-4842
Agency Title: Berkshire Hathaway HomeServices Homesale Realty

 First American
Estimate Your Payment
Estimated Payment
$ 1,296.37 per month $1,146.17 Principal & Interest $0.00 Property Tax (data not provided by mls) $150.21 Homeowner's Insurance

 Corporate Office - 215 S Centerville Rd. Lancaster, PA 17603
8229 Fairbrook Road | MLS# MDBC2164022
This single family home located at 8229 Fairbrook Road, Baltimore, MD 21244 is currently listed for sale with an asking price of $514,999. This property was built in 2026 and has 4 bedrooms and 3 full and 1 partial baths with 2161 sq. ft. Fairbrook Road is located in the ROLLING MANOR ESTATES subdivision within the BALTIMORE COUNTY PUBLIC SCHOOLS school district. Search ROLLING MANOR ESTATES real estate on www.yourrealtorjulia.com today.