Julia Curry

BEDS6
BATHS5 full
SQUARE FEET4,279
MLS#MDBC2170034
STATUSACTIVE
PROPERTY TYPEResidential - Single Family
SUBDIVISIONVILLAGES OF WHITE MARSH
SCHOOLBALTIMORE COUNTY PUBLIC SCHOOLS
Property Description
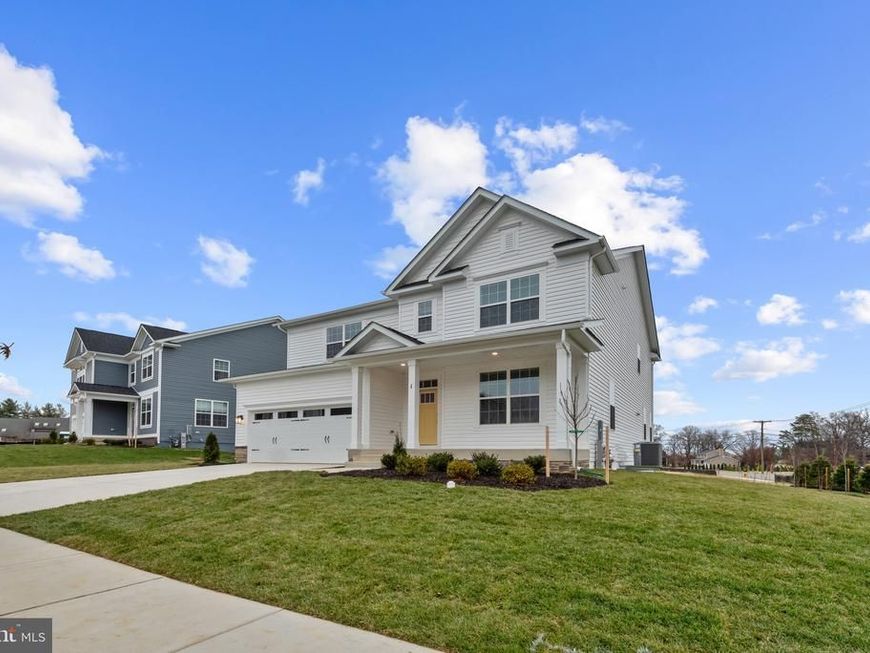
This stunning east-facing Hampshire offers over 3,230 square feet of thoughtfully designed living space, featuring 6 bedrooms, 5 full bathrooms, and a 2-car garage. Inside, the home showcases beautiful white cabinetry and a bright, modern design throughout. As you enter, you’re greeted by a spacious formal dining room—ideal for hosting family gatherings and special occasions. The foyer opens to a highly sought-after open-concept layout featuring a gourmet kitchen with abundant quartz counter space, a large center island, and seamless flow into the casual dining area and expansive family room. Tucked away on the main level is a private bedroom and full bath, perfect for guests, multigenerational living, or a dedicated home office. Upstairs, you’ll find four additional bedrooms, a convenient laundry room, and a luxurious primary suite complete with a charming sitting area, oversized walk-in closet, and spa-inspired bath. Enjoy even more living space with a walkout finished basement providing endless possibilities for entertaining such as a recreation room, home gym, media room and more! With its premium homesite, private tree-lined backdrop, east facing orientation, modern white cabinetry, and spacious layout, this Hampshire is the perfect place to call home.
Property Features
Property Type: Residential - Single Family
Basement: Yes
Basement: Partially Finished
Cooling: Central A/C
Fuel Type: Natural Gas
Garage: 2
Heating: Central
Home Style: Craftsman
Lot Size: 0.20 Acres
Roof Type: Architectural Shingle
Stories: 2.0
Taxes: $0
Year Built: 2026
Feature Descriptions
Additional Structures: Above Grade, Below Grade
Appliances: Dishwasher, Disposal, Icemaker, Microwave, Oven/Range - Gas, Stainless Steel Appliances
Electric: 200+ Amp Service
Exterior: Batts Insulation, Blown-In Insulation, Concrete, Fram
Flooring: Carpet, Ceramic Tile, Vinyl
HOA Fee: $105.00/Monthly
Interior: Attic, Crown Moldings, Floor Plan - Open, Kitchen - Island, Recessed Lighting, Walk-in Closet(s)
Lot Dimensions: 0.20 Acre(S)
Parking Notes: 2 Total Parking Spaces
Pet Restrictions: No Pet Restrictions
Rooms: Dining Room, Primary Bedroom, Bedroom 2,Bedroom 3,Bedroom 4,Bedroom 5,Kitchen, Foyer, Bedroom 1,Great Room, Laundry, Recreation Room, Bathroom 1,Bathroom 2,Primary Bathroom, Full Bath
Sewer: Public Sewer
SQFT Above Finished: 3245
SQFT Below Finished: 1034
SQFT Total Finished: 4279
Structure Type: Detached
Total Garage/Parking Spaces: 2
Utilities: Cable TV, Electric Available, Natural Gas Available
Water: Public
Local Schools
School District: BALTIMORE COUNTY PUBLIC SCHOOLS
Listed By / Shown By
Listed By
Agency Name: D.R. Horton Realty of Virginia, LLC
Agency Phone: 3014072600
Shown By
Agent Name: Julia Curry
Agent Phone: Cell: (484) 944-4842
Agency Title: Berkshire Hathaway HomeServices Homesale Realty

 First American
Estimate Your Payment
Estimated Payment
$ 1,850.14 per month $1,635.77 Principal & Interest $0.00 Property Tax (data not provided by mls) $214.37 Homeowner's Insurance

 Corporate Office - 215 S Centerville Rd. Lancaster, PA 17603
8120 Cypress Point Drive | MLS# MDBC2170034
This single family home located at 8120 Cypress Point Drive, Rosedale, MD 21237 is currently listed for sale with an asking price of $734,990. This property was built in 2026 and has 6 bedrooms and 5 full baths with 4279 sq. ft. Cypress Point Drive is located in the VILLAGES OF WHITE MARSH subdivision within the BALTIMORE COUNTY PUBLIC SCHOOLS school district. Search VILLAGES OF WHITE MARSH real estate on www.yourrealtorjulia.com today.