Julia Curry

BEDS4
BATHS2 full 2 partial
SQUARE FEET4,480
MLS#PACT2136740
STATUSACTIVE
PROPERTY TYPEResidential - Single Family
SUBDIVISIONWILLIAMSBURG
SCHOOLDOWNINGTOWN AREA
Property Description
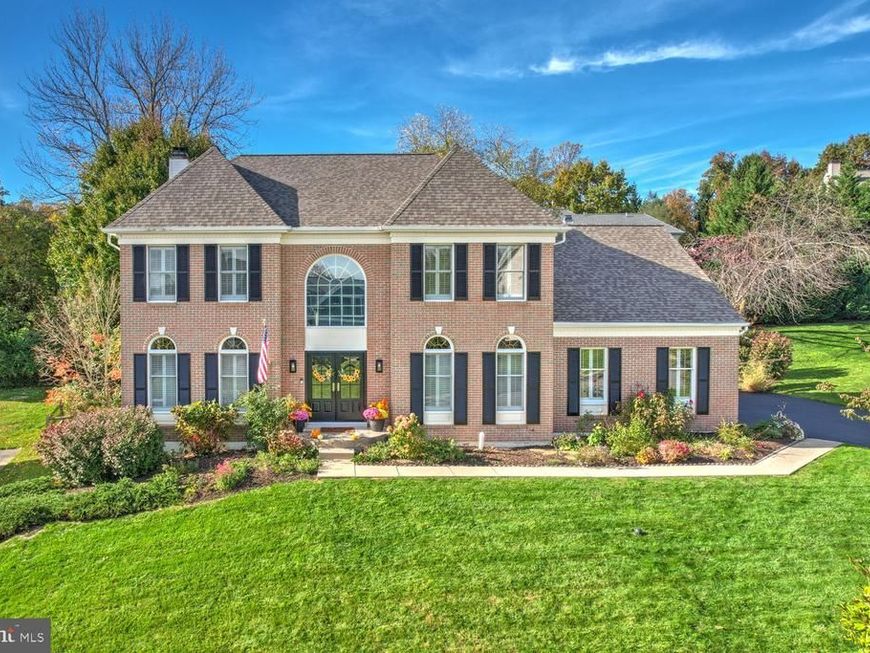
Welcome to this impressive four-bedroom home featuring two full bathrooms and two half bathrooms in the highly sought-after Williamsburg development in Downingtown, close to Downingtown STEM Academy. Situated on a quiet street, the home features professional landscaping that adds to its curb appeal. A grand two-story foyer with new double front doors, creates a striking first impression, leading to a formal dining room and spacious living and family rooms. High ceilings throughout enhance the home's open feel, while the dedicated home office, conveniently located off the garage, provides a great work-from-home space. The kitchen offers ample cabinet storage, and the first-floor laundry room includes a utility sink for added functionality. Natural gas, central A/C, Aprilaire whole-house humidifier, and a whole-house Generac generator add to the home's everyday comfort. All appliances convey with the home. With over 3,200 sq. ft. of finished living space, there is plenty of room to spread out. The main level features newly refinished hardwood floors and new carpet in the family room, adding fresh appeal throughout. The fully finished basement offers even more versatile space, complete with a theater room, projector, theater seating, ping-pong table, popcorn maker, built-in shelving, and a dedicated desk area, all included in the sale! Enjoy the outdoors in the fenced-in backyard, featuring a large screened-in porch with Lloyd and Flanders outdoor furniture included, as well as a maintenance-free deck, perfect for enjoying the setting throughout the seasons. Situated on a private lot, this property offers a wonderful combination of privacy and outdoor recreation with direct access to Struble Trail from the development. Residents also have access to the community clubhouse, swimming pool, and a variety of year-round events and activities. Conveniently located near Rt. 30, the PA Turnpike, and a variety of shopping and dining options, this home offers generous living space, numerous amenities, and a desirable Downingtown location. Don't miss the opportunity to make this exceptional property your own!
Property Features
Property Type: Residential - Single Family
Basement: Yes
Basement: Improved
Cooling: Central A/C
Fireplaces: 1
Fuel Type: Natural Gas
Garage: 2
Heating: Forced Air
Home Style: Traditional
Lot Size: 0.32 Acres
Roof Type: Shingle
Stories: 2.0
Taxes: $9,882
Year Built: 1999
Feature Descriptions
Additional Structures: Above Grade, Below Grade
Appliances: Built-In Microwave, Dishwasher, Oven/Range - Gas, Refrigerator, Stainless Steel Appliances
Community Amenities: Club House, Pool - Outdoor
Exterior: Brick
Fireplace: Brick, Gas/Propane
Flooring: Carpet, Hardwood
HOA Fee: $182.00/Quarterly
Interior: Bathroom - Soaking Tub, Bathroom - Stall Shower, Bathroom - Tub Shower, Carpet, Ceiling Fan(s), Family Room Off Kitchen, Formal/Separate Dining Room, Kitchen - Eat-In, Kitchen - Island, Pantry, Primary Bath(s), Recessed Lighting, Skylight(s), Walk-in Closet(s), Wood Floors
Lot Dimensions: 0.32 Acre(S)
Municipality: UWCHLAN TWP
Parking Notes: 2 Total Parking Spaces
Rooms: Living Room, Dining Room, Primary Bedroom, Bedroom 2,Bedroom 3,Bedroom 4,Kitchen, Family Room, Foyer, Laundry, Office, Utility Room, Primary Bathroom, Full Bath, Half Bath, Screened Porch
Sewer: Public Sewer
SQFT Above Finished: 3260
SQFT Below Finished: 1220
SQFT Total Finished: 4480
Structure Type: Detached
Total Garage/Parking Spaces: 2
Water: Public
Windows: Skylights
Room Sizes
Living Room: 13 x 19 Level - Main
Family Room: 19 x 15 Level - Main
Kitchen: 19 x 13 Level - Main
Dining Room: 13 x 17 Level - Main
Screened Porch: 19 x 11 Level - Main
Half Bath: 5 x 5 Level - Main
Laundry: 6 x 7 Level - Main
Primary Bedroom: 14 x 25 Level - Upper 1
Primary Bathroom: 14 x 10 Level - Upper 1
Bedroom 2: 13 x 14 Level - Upper 1
Bedroom 3: 11 x 15 Level - Upper 1
Bedroom 4: 12 x 15 Level - Upper 1
Full Bath: 8 x 7 Level - Upper 1
Family Room: 25 x 34 Level - Lower 1
Utility Room: 16 x 33 Level - Lower 1
Office: 12 x 11 Level - Main
Local Schools
School District: DOWNINGTOWN AREA
Listed By / Shown By
Listed By
Agency Name: Hostetter Realty LLC
Agency Phone: 7173546416
Shown By
Agent Name: Julia Curry
Agent Phone: Cell: (484) 944-4842
Agency Title: Berkshire Hathaway HomeServices Homesale Realty

 First American
Estimate Your Payment
Estimated Payment
$ 2,811.86 per month $1,757.97 Principal & Interest $823.50 Property Tax $230.39 Homeowner's Insurance

 Corporate Office - 215 S Centerville Rd. Lancaster, PA 17603

806 Geddy Lane | MLS# PACT2136740
This single family home located at 806 Geddy Lane , Downingtown, PA 19335 is currently listed for sale with an asking price of $789,900. This property was built in 1999 and has 4 bedrooms and 2 full and 2 partial baths with 4480 sq. ft. Geddy Lane is located in the WILLIAMSBURG subdivision within the DOWNINGTOWN AREA school district. Search WILLIAMSBURG real estate on www.yourrealtorjulia.com today.