Julia Curry

BEDS4
BATHS3 full
SQUARE FEET2,552
MLS#MDCH2058776
STATUSACTIVE
PROPERTY TYPEResidential - Single Family
SCHOOLCHARLES COUNTY PUBLIC SCHOOLS
Property Description
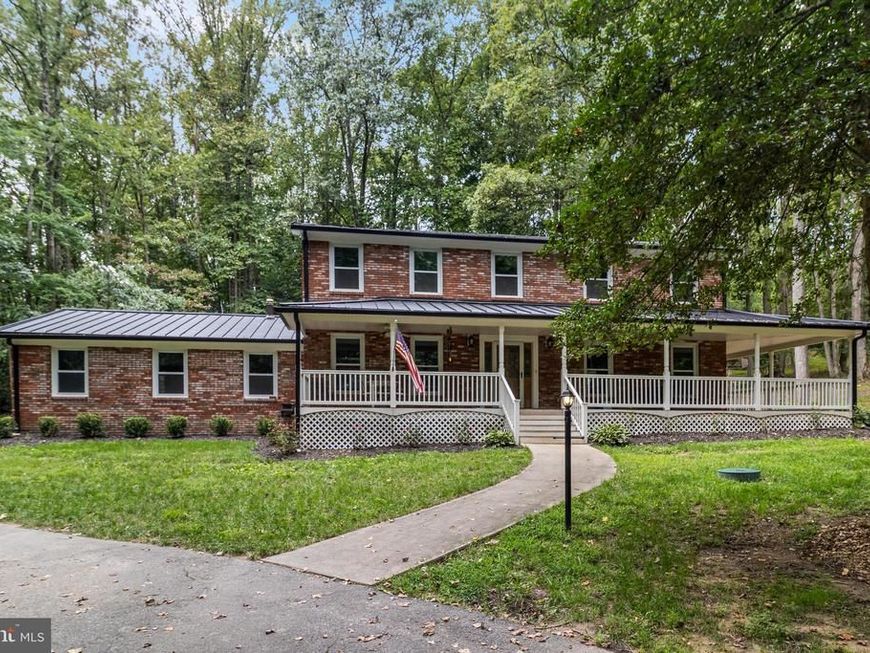
You've arrived at your dream home, tucked away on a private, serene lot, on just under 5 acres. This absolutely spectacular property checks all the boxes for someone looking for a private homestead, a place to trail ride, or just to have a little bit of peace and quiet. The inside boasts a beautifully renovated kitchen, real hardwood floors, a wood stove, a bonus room with a pellet stove AND a sun room for tons of usable extra space and a full bathroom all on the main floor. Upstairs are 4 large bedrooms and 2 additional full bathrooms. Outside, the expansive wooded oasis includes not only a 40x40 metal barn, but also an in ground swimming pool. Some recent upgrades include: New oil tank 2023, furnace 2019, metal roof 2022 along with gutters with gutter guards. This home has tremendous value and is ready for its new owners!
Property Features
Property Type: Residential - Single Family
Cooling: Ceiling Fan(s), Central A/C
Fireplaces: 1
Fuel Type: Wood, Electric
Heating: Central, Wood Burn Stove, Other
Home Style: Colonial
Lot Size: 4.81 Acres
Roof Type: Metal
Stories: 2.0
Taxes: $5,056
Year Built: 1977
Feature Descriptions
Accessibility: Accessible Switches/Outlets, Low Bathroom Mirrors, Other Bath Mod, Other
Additional Structures: Above Grade, Below Grade
Appliances: Built-In Microwave, Dishwasher, Cooktop, Dryer, Oven/Range - Gas, Stainless Steel Appliances, Washer, Water Heater
Exterior: Brick Front, Vinyl Siding
Interior: Ceiling Fan(s), Combination Kitchen/Dining, Dining Area, Family Room Off Kitchen, Formal/Separate Dining Room, Kitchen - Eat-In, Recessed Lighting, Skylight(s), Stove - Pellet, Stove - Wood, Bathroom - Tub Shower, Upgraded Countertops, Walk-in Closet(s), Wood Floors
Lot Dimensions: 4.81 Acre(S)
Sewer: Private Septic Tank
SQFT Above Finished: 2552
SQFT Total Finished: 2552
Structure Type: Detached
Water: Well
Local Schools
High School: LA PLATA
Middle School: MILTON M. SOMERS
Elementary School: T. C. MARTIN
School District: CHARLES COUNTY PUBLIC SCHOOLS
Listed By / Shown By
Listed By
Agency Name: RE/MAX One
Agency Phone: 4432956123
Shown By
Agent Name: Julia Curry
Agent Phone: Cell: (484) 944-4842
Agency Title: Berkshire Hathaway HomeServices Homesale Realty

 First American
Estimate Your Payment
Estimated Payment
$ 1,919.09 per month $1,324.21 Principal & Interest $421.33 Property Tax $173.54 Homeowner's Insurance

 Corporate Office - 215 S Centerville Rd. Lancaster, PA 17603
7977 Keech Road | MLS# MDCH2058776
This single family home located at 7977 Keech Road, Charlotte Hall, MD 20622 is currently listed for sale with an asking price of $595,000. This property was built in 1977 and has 4 bedrooms and 3 full baths with 2552 sq. ft. Keech Road is located within the CHARLES COUNTY PUBLIC SCHOOLS school district. Search Charlotte Hall real estate on www.yourrealtorjulia.com today.