Julia Curry

BEDS4
BATHS2 full 1 partial
SQUARE FEET3,205
MLS#PASK2030158
STATUSACTIVE
PROPERTY TYPEResidential - Single Family
SCHOOLNORTH SCHUYLKILL
Property Description
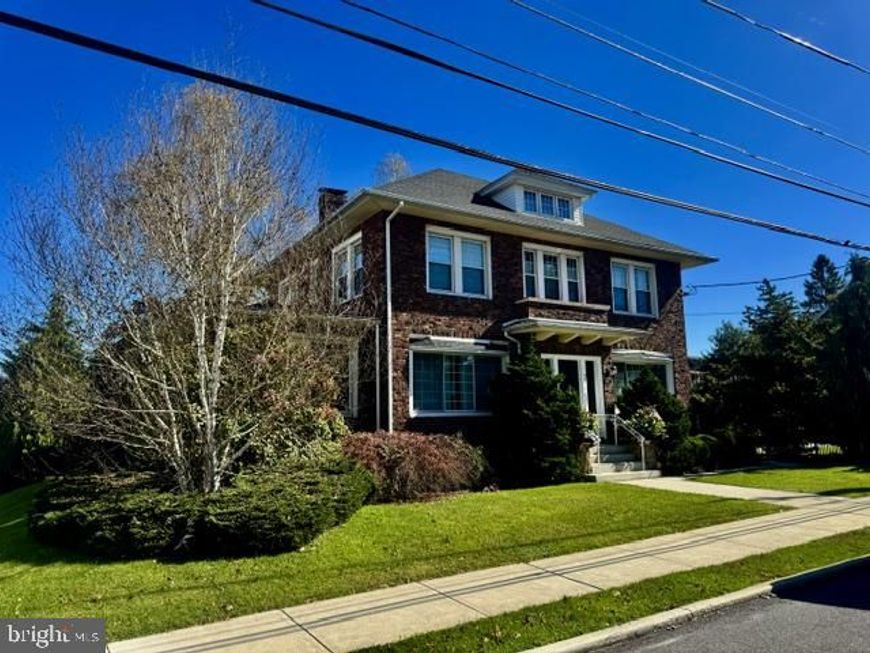
WOW! This is such a truly distinguished all brick Colonial . This timeless residence showcases classic architecture, elegance, and enduring charm. Its stately hip roof adds to the homes impressive exterior, creating a striking presence and wonderful curb appeal. Step inside to a welcoming foyer where beautifully preserved woodwork reflects the craftsmanship and character of a bygone era. The tile flooring provides a classic touch, while the elegant beveled glass adds sophistication. From the moment that you enter this exceptional home makes a lasting impression. Offering a rare opportunity to appreciate the beauty of traditional Colonial design and the quality details that make a home truly special. The kitchen is a stunning blend of luxury, functionality, and exceptional craftmanship. Thoughtfully designed for both everyday living and entertaining. A spacious peninsula with a convenient seating area creates the perfect gathering spot . Complemented by elegant leathered granite countertops plus a beautiful backsplash. large windows with electric blinds fill the space with natural lighting. The garden window adds a distinctive touch. The well appointed kitchen features an impressive Wolf 6 burner gas range, Sub-Zero refrigerator, dual ovens, built in microwave, warming drawer, dishwasher, plus 2 sinks for added convenience. So many extras. Waterproof plank flooring offers durability and style. Integrated Bluetooth speakers enhance the atmosphere. This exceptional kitchen combines premium appliances, thoughtful amenities, and refined finishes to create a truly remarkable culinary space. Designed with entertaining in mind there is a coffee bar area, an elegant wine area, built in pantry for convenient storage plus an ice machine for added functionality. A patio door provides a seamless transition to the outdoor area. The perfect opportunity to enjoy indoor and outdoor living. Charming bathroom showcases a beautiful piece of the homes original exquisite stained glass. There is such unique architectural craftsmanship. The living room has impressive built in bookcases featuring exquisite leaded glass. Propane fireplace creates a warm focal point. Complemented by a framed wall Sony TV. French doors with elegant beveled glass. Designed with entertainment and relaxation in mind the rec room offers the perfect setting for a dedicated media, movie-watching or gaming area. The beautiful wide staircase to the second floor is impressive. Such lovely detail. There is a bedroom that offers natural light. A convenient closet with oversized wood/mirror door. A special feature is the access to a second floor porch. Offering a peaceful spot to enjoy. The additional 3 bedroom each has special features. One of the full bathrooms offers a touch of modern sophistication with a sleek touch activated mirror. The spacious basement offers an impressive array of mechanical systems, utilities, and storage options. 2 heat pumps, 2 on demand hot water heaters, 2 (200 amp), wine rack, washer/dryer area, additional coal burner. The outdoor setting is breathtaking . Featuring a beautiful in ground swimming pool surrounded by generous space for entertaining. Professionally landscaped grounds create a picturesque backdrop enhancing the property's exceptional exceptional curb appeal and overall beauty. Newer sidewalks. This is truly stunning home.
Property Features
Property Type: Residential - Single Family
Basement: Yes
Basement: Shelving, Poured Concrete
Cooling: Ceiling Fan(s), Central A/C
Fireplaces: 1
Fuel Type: Coal, Electric, Oil, Propane - Leased
Heating: Baseboard - Hot Water, Heat Pump - Oil BackUp
Home Style: Colonial
Lot Size: 0.35 Acres
Roof Type: Hip
Stories: 2.5
Taxes: $6,168
Year Built: 1921
Feature Descriptions
Additional Structures: Above Grade, Below Grade
Appliances: Built-In Microwave, Built-In Range, Dishwasher, Dryer - Electric, Energy Efficient Appliances, Icemaker, Instant Hot Water, Oven - Self Cleaning, Six Burner Stove, Stainless Steel Appliances, Washer, Water Heater - Tankless
Electric: 200+ Amp Service
Exterior: Brick
Exterior: Extensive Hardscape, Exterior Lighting, Outbuilding(s), Sidewalks, Street Lights
Fencing: Wrought Iron
Fireplace: Brick, Gas/Propane
Interior: Attic, Built-Ins, Butlers Pantry, Ceiling Fan(s), Combination Kitchen/Dining, Floor Plan - Traditional, Kitchen - Eat-In, Kitchen - Island, Recessed Lighting, Upgraded Countertops, Walk-in Closet(s), Window Treatments, Wine Storage, Wood Floors
Lot: Corner, Pond
Lot Dimensions: 0.35 Acre(S)
Municipality: FRACKVILLE BORO
Number of Rooms: 8
Rooms: Living Room, Bedroom 2,Bedroom 3,Bedroom 4,Kitchen, Family Room, Foyer, Bedroom 1,Other, Bathroom 1,Bathroom 2,Half Bath
Sewer: Public Sewer
SQFT Above Finished: 3205
SQFT Total Finished: 3205
Structure Type: Detached
Swimming Pool: Concrete, Fenced, Heated, In Ground
Utilities: Cable TV, Propane
Water: Public
Windows: Bay/Bow, Double Hung, Double Pane, Energy Efficient
Room Sizes
Foyer: 6 x 8 Level - Main
Family Room: 20 x 10 Level - Main
Living Room: 20 x 12 Level - Main
Half Bath: 6 x 5 Level - Main
Kitchen: 26 x 12 Level - Main
Other: 8 x 7 Level - Main
Bathroom 1: 7 x 9 Level - Upper 1
Bathroom 2: 7 x 8 Level - Upper 1
Bedroom 1: 13 x 14 Level - Upper 1
Bedroom 2: 13 x 12 Level - Upper 1
Bedroom 3: 11 x 14 Level - Upper 1
Bedroom 4: 13 x 14 Level - Upper 1
Local Schools
School District: NORTH SCHUYLKILL
Listed By / Shown By
Listed By
Agency Name: Realty World-We Get Results
Agency Phone: 5708752045
Shown By
Agent Name: Julia Curry
Agent Phone: Cell: (484) 944-4842
Agency Title: Berkshire Hathaway HomeServices Homesale Realty

 First American
Estimate Your Payment
Estimated Payment
$ 2,087.27 per month $1,390.98 Principal & Interest $514.00 Property Tax $182.29 Homeowner's Insurance

 Corporate Office - 215 S Centerville Rd. Lancaster, PA 17603

77 N Center Street | MLS# PASK2030158
This single family home located at 77 N Center Street, Frackville, PA 17931 is currently listed for sale with an asking price of $625,000. This property was built in 1921 and has 4 bedrooms and 2 full and 1 partial baths with 3205 sq. ft. N Center Street is located within the NORTH SCHUYLKILL school district. Search Frackville real estate on www.yourrealtorjulia.com today.