Julia Curry

BEDS5
BATHS3 full 1 partial
SQUARE FEET3,488
MLS#MDMC2253996
STATUSACTIVE
PROPERTY TYPEResidential - Single Family
SUBDIVISIONBROOKEFIELD
SCHOOLMONTGOMERY COUNTY PUBLIC SCHOOLS
Property Description
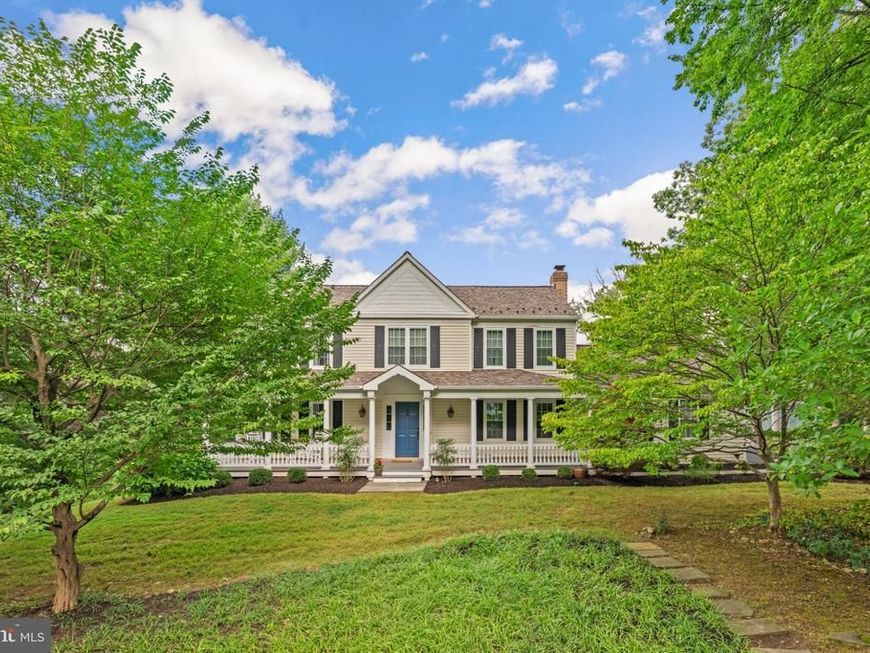
SECOND CHANCE — Buyer’s Financing Fell Through!Don’t miss this second chance to make this thoughtfully updated and meticulously maintained 5-bedroom, 3.5-bath Colonial on 2+ private acres, adjacent to a protected nature preserve, your new home. Offering an exceptional combination of style, space, privacy, and modern updates, this move-in-ready property is truly one of a kind.Major updates include a new 50-year roof (2019), HVAC (2022), gas fireplace (2022), garage doors (2018), water heater (2025), and an above-ground pool installed in 2021.Inside, generously sized rooms, stylish neutral décor, and beautifully updated kitchens and baths create an elevated yet comfortable atmosphere throughout. The sunny, renovated kitchen is a true cook’s dream, featuring a vaulted paneled ceiling, granite countertops, stainless steel appliances, custom cabinetry, a large pantry, and a coffee/wet bar with sink. An oversized island provides the perfect gathering spot and opens to a spacious table area with direct access to the deck, backyard, and pool.The first floor offers an ideal flow for both everyday living and entertaining, with a formal living room, inviting family room with fireplace, separate dining room, first-floor laundry, and powder room.Upstairs, the generously sized bedrooms provide plenty of space and tranquility. The spacious primary suite features large windows and a luxurious attached study, walk-in closet, and beautifully updated primary bath. The spa-like bath includes a separate vanity area, vessel sinks, glass tile, and an oversized walk-in shower with built-in seat. Three additional bedrooms and a beautifully appointed hall bath, featuring tasteful modern tilework and fixtures, complete the upper level.The fully finished walk-out lower level provides exceptional flexibility and is perfectly configured as an in-law or au pair suite. The space includes a kitchenette, recreation room, table space, private deck with direct access to the yard and pool, and a generous fifth bedroom. An elegant, fully tiled ensuite bath with a zero-entry roll-in shower makes this level ideal for extended family, guests, or multi-generational living.Step outside and discover what truly sets this property apart. A large composite deck overlooks the expansive, private backyard, framed by mature trees and open green space. The above-ground pool and surrounding deck create a resort-like outdoor retreat, perfect for summer entertaining, relaxing, and making memories.The property also offers an attached two-car side-load garage plus a separate, conditioned two-car detached barn/shed, providing incredible versatility for storage, hobbies, a workshop, home office, guest space, or whatever your lifestyle requires. The possibilities are endless.With 2+ acres, protected natural surroundings, extensive updates, beautifully finished living spaces, and exceptional indoor and outdoor amenities, this is a rare opportunity to enjoy privacy and a true retreat-like setting without sacrificing convenience to shopping, dining, and commuter routes.The buyer’s loss is your opportunity — this second chance won’t last!
Property Features
Property Type: Residential - Single Family
Basement: Yes
Basement: Connecting Stairway, Fully Finished, Heated, Outside Entrance, Rear Entrance, Sump Pump, Walkout Level, Windows
Cooling: Ceiling Fan(s), Central A/C, Heat Pump(s)
Fireplaces: 1
Fuel Type: Electric
Garage: 5
Heating: Floor Furnace, Heat Pump(s), Humidifier
Home Style: Colonial
Lot Size: 2.00 Acres
Stories: 3.0
Taxes: $9,901
Year Built: 1986
Feature Descriptions
Additional Structures: Above Grade, Below Grade
Appliances: Dishwasher, Disposal, Dryer - Front Loading, Extra Refrigerator/Freezer, Humidifier, Icemaker, Microwave, Oven - Wall, Oven/Range - Electric, Range Hood, Refrigerator, Washer - Front Loading, Water Conditioner - Owned, Water Dispenser, Water Heater
Exterior: Vinyl Siding
Exterior: Underground Lawn Sprinkler
Fireplace: Gas/Propane
Interior: Breakfast Area, Built-Ins, Chair Railings, Crown Moldings, Dining Area, Floor Plan - Traditional, Kitchen - Eat-In, Primary Bath(s), Recessed Lighting, Upgraded Countertops, Wet/Dry Bar, Wood Floors
Lot: Backs to Trees, Landscaping, Private, Trees/Wooded
Lot Dimensions: 2.00 Acre(S)
Parking Features: Asphalt Driveway, Paved Driveway
Parking Notes: 5 Total Parking Spaces
Sewer: Private Septic Tank
SQFT Above Finished: 2588
SQFT Below Finished: 900
SQFT Total Finished: 3488
Structure Type: Detached
Swimming Pool: Above Ground
Total Garage/Parking Spaces: 5
Water: Well
Wooded: Yes
Local Schools
High School: COL. ZADOK A. MAGRUDER
Middle School: REDLAND
Elementary School: JUDITH A. RESNIK
School District: MONTGOMERY COUNTY PUBLIC SCHOOLS
Listed By / Shown By
Listed By
Agency Name: Redfin Corp
Agency Phone: 3016586186
Shown By
Agent Name: Julia Curry
Agent Phone: Cell: (484) 944-4842
Agency Title: Berkshire Hathaway HomeServices Homesale Realty

 First American
Estimate Your Payment
Estimated Payment
$ 3,279.39 per month $2,169.93 Principal & Interest $825.08 Property Tax $284.38 Homeowner's Insurance

 Corporate Office - 215 S Centerville Rd. Lancaster, PA 17603
7201 Barcellona Drive | MLS# MDMC2253996
This single family home located at 7201 Barcellona Drive , Gaithersburg, MD 20879 is currently listed for sale with an asking price of $975,000. This property was built in 1986 and has 5 bedrooms and 3 full and 1 partial baths with 3488 sq. ft. Barcellona Drive is located in the BROOKEFIELD subdivision within the MONTGOMERY COUNTY PUBLIC SCHOOLS school district. Search BROOKEFIELD real estate on www.yourrealtorjulia.com today.