Julia Curry

BEDS4
BATHS2 full
SQUARE FEET2,365
MLS#PABU2131008
STATUSACTIVE
PROPERTY TYPEResidential - Single Family
SUBDIVISIONFAIRLESS HILLS
SCHOOLPENNSBURY
Property Description
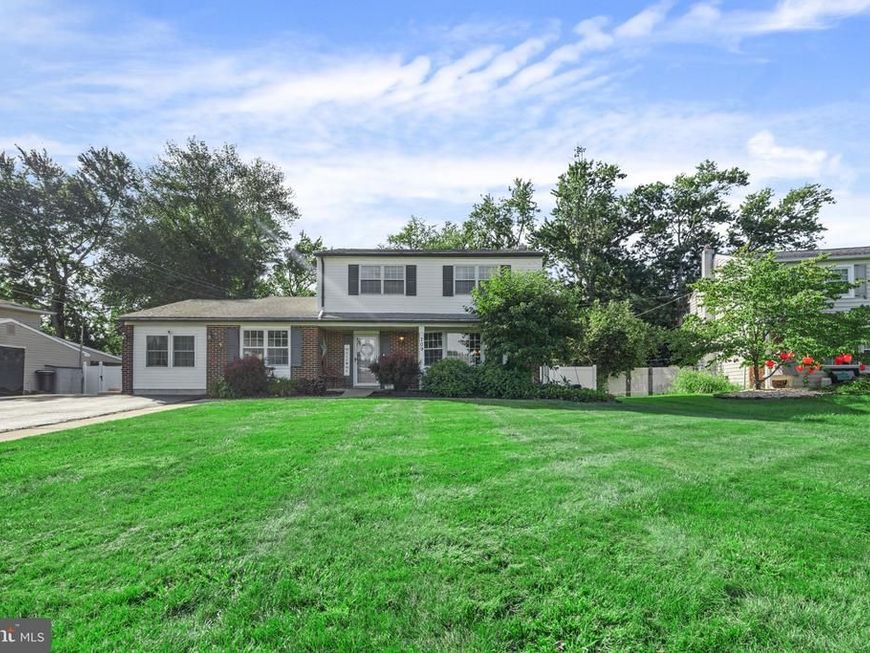
Welcome to this spacious home located in the highly desirable Pennsbury School District! This spacious 4 bedroom 2 full baths Colonial offers so much more than meets the eye! A thoughtfully designed in-law suite was added in 2020, providing comfortable and private living space—perfect for extended family, or guests. Beautiful hardwood floors flow throughout the living and dining rooms, while the generously sized kitchen provides abundant cabinet and countertop space. The impressive family room features vaulted ceilings and plenty of natural light, with access to the expansive backyard—an entertainer’s dream complete with a pool and patio.The upper level offers three generously sized bedrooms with ample closet space, polished hardwood floors, and a full hall bathroom. A finished basement adds even more room for recreation and entertaining. This home is ideal for today’s multigenerational lifestyle with its spacious layout, versatile living areas, and fabulous outdoor amenities, this home is ready to be enjoyed! Close to shopping, restaurants, schools, major highways and train stations. Come make this house your home.
Upcoming Open Houses
Open House Saturday September 12th, 12:00pm - 2:00pm
Open House Sunday September 13th, 1:00pm - 3:00pm
Property Features
Property Type: Residential - Single Family
Basement: Yes
Basement: Partially Finished, Shelving, Sump Pump
Cooling: Central A/C
Fuel Type: Electric
Heating: Heat Pump(s)
Home Style: Colonial
Lot Size: 0.00 Acre(S)
Roof Type: Pitched, Shingle
Stories: 2.0
Taxes: $7,096
Year Built: 1966
Feature Descriptions
Additional Structures: Above Grade, Below Grade
Appliances: Built-In Microwave, Dishwasher, Dryer, Microwave, Oven - Self Cleaning, Refrigerator, Stainless Steel Appliances, Washer, Oven/Range - Gas
Electric: 150 Amps
Exterior: Frame
Exterior: Extensive Hardscape, Exterior Lighting, Sidewalks, Street Lights
Fencing: Fully, Privacy
Flooring: Hardwood, Luxury Vinyl Plank
Interior: 2nd Kitchen, Attic, Bar, Bathroom - Stall Shower, Bathroom - Tub Shower, Butlers Pantry, Ceiling Fan(s), Dining Area, Entry Level Bedroom, Family Room Off Kitchen, Floor Plan - Traditional, Kitchen - Country, Pantry, Upgraded Countertops, Wood Floors
Lot: Backs to Trees, Front Yard, Rear Yard
Lot Dimensions: 0.00 Acre(S)
Municipality: FALLS TWP
Parking Features: Paved Driveway
Parking Notes: 4 Total Parking Spaces
Rooms: Living Room, Dining Room, Primary Bedroom, Bedroom 2,Bedroom 3,Bedroom 4,Kitchen, Family Room, Basement, In-Law/auPair/Suite, Laundry, Storage Room, Bathroom 1,Full Bath
Sewer: Public Sewer
Special View Info: Trees/Woods
SQFT Above Finished: 2090
SQFT Below Finished: 275
SQFT Total Finished: 2365
Structure Type: Detached
Swimming Pool: Above Ground
Total Garage/Parking Spaces: 4
Water: Public
Windows: Double Hung
Local Schools
High School: PENNSBURY
Elementary School: OXFORD VALLEY
School District: PENNSBURY
Listed By / Shown By
Listed By
Agency Name: Keller Williams Real Estate-Langhorne
Agency Phone: 2157576100
Shown By
Agent Name: Julia Curry
Agent Phone: Cell: (484) 944-4842
Agency Title: Berkshire Hathaway HomeServices Homesale Realty

 First American
Estimate Your Payment
Estimated Payment
$ 2,000.73 per month $1,246.09 Principal & Interest $591.33 Property Tax $163.30 Homeowner's Insurance

 Corporate Office - 215 S Centerville Rd. Lancaster, PA 17603
709 S Olds | MLS# PABU2131008
This single family home located at 709 S Olds , Fairless Hills, PA 19030 is currently listed for sale with an asking price of $559,900. This property was built in 1966 and has 4 bedrooms and 2 full baths with 2365 sq. ft. S Olds is located in the FAIRLESS HILLS subdivision within the PENNSBURY school district. Search FAIRLESS HILLS real estate on www.yourrealtorjulia.com today.