Julia Curry

BEDS5
BATHS4 full 2 partial
SQUARE FEET4,687
MLS#PAPH2563094
STATUSACTIVE UNDER CONTRACT
PROPERTY TYPEResidential - Townhouse
SUBDIVISIONPASSYUNK SQUARE
SCHOOLPHILADELPHIA CITY
Property Description
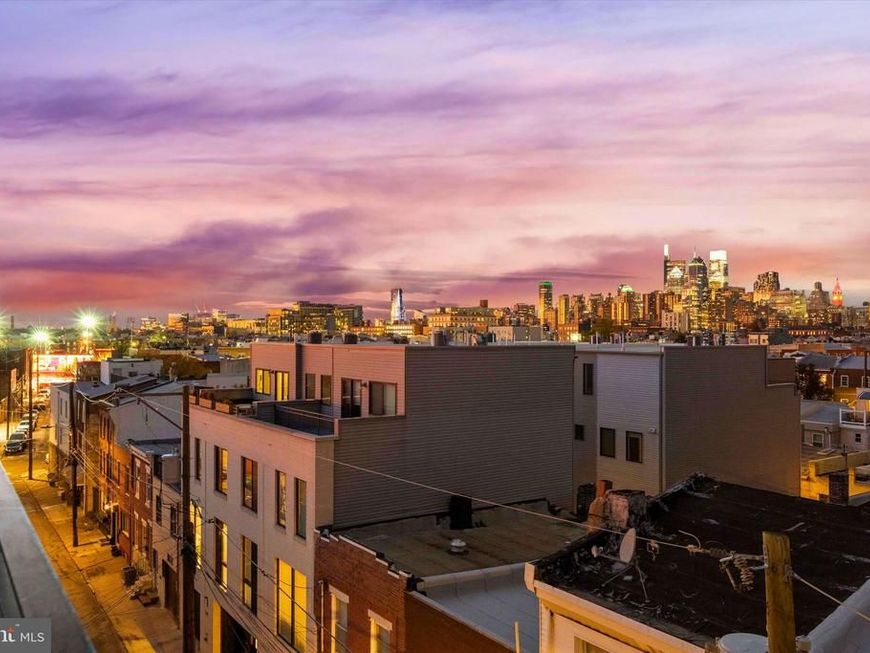
This home is set squarely between Passyunk Square and Queen Village — two of Philadelphia’s most celebrated, most consistently appreciating neighborhoods — this is the rare block where the next ten years of value is being built in real time. James Beard-recognized kitchens, destination parks, independent boutiques, and the kind of walkable, unmistakable energy that Rittenhouse buyers pay a steep premium for are already here. And the home itself needs no apology. This is all the polish of Rittenhouse — with none of the Rittenhouse price tag. A Savant whole-house smart system orchestrates lighting, climate, sound, and security effortlessly in the background. A private elevator links all five levels, carrying catering to the rooftop, guests to the theater, and groceries to the kitchen without ever breaking stride. Below it all, a two-car garage finished with custom cabinetry, interlocking floor mats, and EV charging stands ready. And with 7+ years of tax abatement remaining, this home makes as much sense on a spreadsheet as it does the moment you walk through the door.It begins at street level, where warm limestone opens a quiet dialogue between classical elegance and contemporary confidence. Professionally landscaped planters frame the entry; a light keypad welcomes you home where you can turn on the lights with just a touch. Inside, the foyer sets the tone with custom lighting, elevator access to every floor, a coat closet, and discreet garage entry — plus a ground-floor bedroom suite with its own private patio. Call it a creative studio, a family haven, or a private guest and nanny’s retreat. It flexes to whatever your life needs.The Private Club Below is a one of a kind theatre space and more. Descend into a true subterranean retreat, built entirely around the way you live: a custom media room, a wet bar, a wine wall, and a bathroom composed for the refined ritual of a good cigar. White oak stairs with hand-forged black iron railings and integrated step lighting connect every level — each landing a gallery wall awaiting your collection.The Second Floor, Where the House Earns Its Keep. A gourmet kitchen in sophisticated sage with brass hardware, ceiling-height custom cabinetry, quartzite waterfall counters, a fired-clay sink, a bespoke hood, a pot filler, and an island built equally for morning coffee and late-night conversation. The dining room chandelier presides over it all. The living room draws daylight from two full banks of windows and centers on a gas fireplace flanked by built-in bookcases. Step through to the deck — outfitted with a BBQ and flower boxes — the kind of outdoor room that makes staying in feel like a night out. The Third Floor is where the guests feel at home. Three bedrooms, including an ensuite dressed in custom wallpaper, designer lighting, custom mirrors, and cabinetry — and a laundry room so beautifully done it makes the chore feel like a pleasure. The Fourth Floor, Yours Completely. Private and Spacious. A corner primary suite bathed in light from multiple exposures, with remote-controlled blinds, dual custom closets, and radiant heated floors. The spa bath delivers an egg-shaped soaking tub framed by city views, a spa shower, a double vanity, a powder room, and a wet bar — everything you could want before you make the final ascent. The Fifth-Floor Rooftop is where Philadelphia is at Its Absolute Best. A full 360 degrees of skyline, stadium lights, and Fourth of July fireworks at eye level. An outdoor kitchen with BBQ, refrigerator, and sink. A fire pit. An outdoor television. Fully irrigated cedar flower boxes. Your own private garden in the sky. Perfect for a small BBQ or a large cocktail fundraiser. One of a kind and ready for move in now!
Property Features
Property Type: Residential - Townhouse
Basement: Full, Fully Finished, Heated, Improved, Interior Access, Sump Pump, Windows
Basement: Yes
Cooling: Central A/C
Fireplaces: 1
Fuel Type: Natural Gas
Garage: 2
Heating: None
Home Style: Contemporary
Roof Type: Flat
Stories: 5.0
Taxes: $4,255
Year Built: 2023
Feature Descriptions
Additional Structures: Above Grade, Below Grade
Appliances: Built-In Microwave, Built-In Range, Cooktop, Dishwasher, Disposal, Dryer, Energy Efficient Appliances, Exhaust Fan, Intercom, Microwave, Oven/Range - Gas, Range Hood, Refrigerator, Six Burner Stove, Stainless Steel Appliances, Washer
Electric: 200+ Amp Service
Exterior: Exterior Lighting, BBQ Grill, Roof Deck, Secure Storage, Street Lights
Exterior: Advanced Framing
Flooring: Hardwood, Heated, Marble, Solid Hardwood, Tile/Brick
HOA Fee: $150.00/Monthly
Interior: 2nd Kitchen, Bar, Bathroom - Soaking Tub, Bathroom - Stall Shower, Bathroom - Tub Shower, Breakfast Area, Built-Ins, Butlers Pantry, Ceiling Fan(s), Combination Kitchen/Dining, Crown Moldings, Dining Area, Elevator, Entry Level Bedroom, Family Room Off Kitchen, Floor Plan - Open, Intercom, Kitchen - Gourmet, Pantry, Recessed Lighting, Sound System, Store/Office, Walk-in Closet(s), Wet/Dry Bar, Window Treatments, Wine Storage, Wood Floors
Location: Urban
Municipality: PHILADELPHIA
Number of Rooms: 11
Parking Features: Asphalt Driveway, Electric Vehicle Charging Station(s), General Common Elements, Lighted Parking, Private, Secure Parking, Shared Driveway
Parking Notes: 2 Total Parking Spaces
Pet Restrictions: No Pet Restrictions
Rooms: Living Room, Dining Room, Kitchen, Other, Media Room
Sewer: Public Sewer
SQFT Above Finished: 4687
SQFT Total Finished: 4687
Structure Type: End of Row/Townhouse
Total Garage/Parking Spaces: 2
Water: Public
Windows: Transom, Wood Frame, Storm, Screens
Local Schools
School District: PHILADELPHIA CITY
Listed By / Shown By
Listed By
Agency Name: Elfant Wissahickon-Rittenhouse Square
Agency Phone: 2158939920
Shown By
Agent Name: Julia Curry
Agent Phone: Cell: (484) 944-4842
Agency Title: Berkshire Hathaway HomeServices Homesale Realty

 First American
Estimate Your Payment
Estimated Payment
$ 4,759.74 per month $3,894.74 Principal & Interest $354.58 Property Tax $510.42 Homeowner's Insurance

 Corporate Office - 215 S Centerville Rd. Lancaster, PA 17603
706 Latona Street, Unit A | MLS# PAPH2563094
This townhouse located at 706 Latona Street, Unit A, Philadelphia, PA 19147 is currently listed for sale with an asking price of $1,750,000. This property was built in 2023 and has 5 bedrooms and 4 full and 2 partial baths with 4687 sq. ft. Latona Street, Unit A is located in the PASSYUNK SQUARE subdivision within the PHILADELPHIA CITY school district. Search PASSYUNK SQUARE real estate on www.yourrealtorjulia.com today.