Julia Curry

BEDS4
BATHS2 full 1 partial
SQUARE FEET1,995
MLS#PABU2130852
STATUSCOMING SOON
PROPERTY TYPEResidential - Single Family
SUBDIVISIONHOLLAND FARMS
SCHOOLCOUNCIL ROCK
Property Description
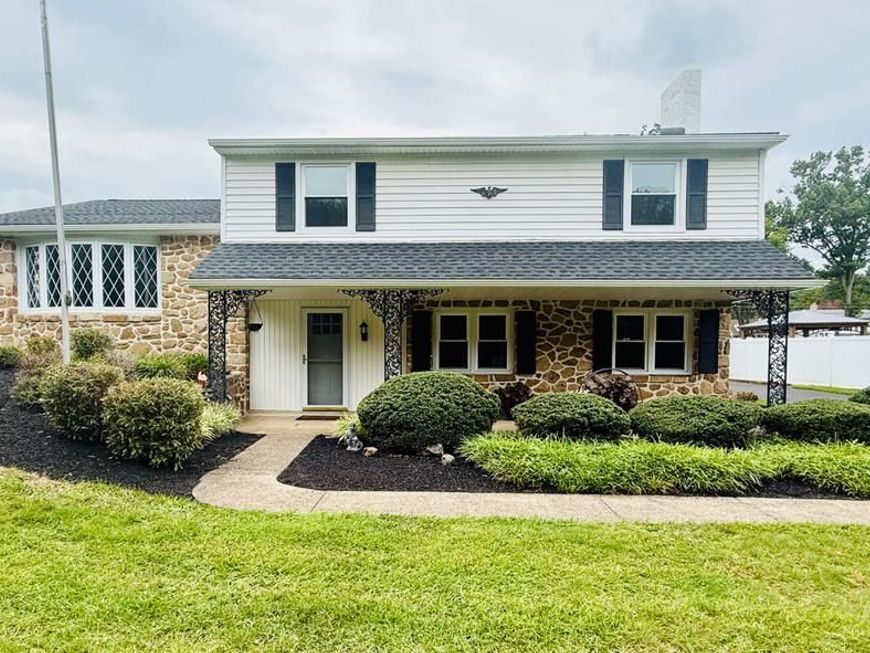
Almost New in Council Rock! This original owner home has been lovingly restored and updated to fit today's lifestyle. Some of the highlights include: refinished hardwood floors throughout much of the home, brand new A/C system installed, Whole House Generator installed, Brand new Kitchen and Bathrooms, Recessed LED lighting throughout, Waterproofed basement, New Roof, Gutters and Downspouts, New windows. New interior and exterior doors, and the list goes on. Don't miss this beautifully updated 4 bedroom 2 full and one half bath home on a large, flat lot in walking distance to Holland Elementary.
Property Features
Property Type: Residential - Single Family
Basement: Yes
Basement: Partial, Unfinished, Sump Pump, Water Proofing System, Windows
Cooling: Central A/C
Fireplaces: 1
Fuel Type: Oil
Garage: 2
Heating: Baseboard - Hot Water, Baseboard - Electric
Home Style: Split Level
Lot Size: 0.46 Acres
Roof Type: Architectural Shingle
Stories: 2.0
Taxes: $6,703
Year Built: 1963
Feature Descriptions
Accessibility: >84" Garage Door,2+ Access Exits, Entry Slope <1'
Additional Structures: Above Grade, Below Grade
Appliances: Built-In Microwave, Dishwasher, Oven/Range - Electric, Stainless Steel Appliances
Electric: 200+ Amp Service
Exterior: Frame
Exterior: Boat Storage, Gutter System, Outbuilding(s)
Fencing: Chain Link, Fully
Fireplace: Wood
Flooring: Carpet, Hardwood, Luxury Vinyl Plank, Ceramic Tile
Interior: Attic, Bathroom - Stall Shower, Bathroom - Tub Shower, Carpet, Ceiling Fan(s), Combination Kitchen/Dining, Floor Plan - Traditional, Kitchen - Island, Primary Bath(s), Recessed Lighting, Upgraded Countertops, Wood Floors
Lot Dimensions: 0.46 Acre(S)
Municipality: NORTHAMPTON TWP
Number of Rooms: 12
Parking Features: Asphalt Driveway
Parking Notes: 7 Total Parking Spaces
Sewer: Public Sewer
SQFT Above Finished: 1995
SQFT Total Finished: 1995
Structure Type: Detached
Total Garage/Parking Spaces: 7
Utilities: Water Available
Water: Well
Local Schools
High School: COUNCIL ROCK HIGH SCHOOL SOUTH
Middle School: HOLLAND JR
Elementary School: HOLLAND
School District: COUNCIL ROCK
Listed By / Shown By
Listed By
Agency Name: Keller Williams Real Estate - Newtown
Agency Phone: 2158604200
Shown By
Agent Name: Julia Curry
Agent Phone: Cell: (484) 944-4842
Agency Title: Berkshire Hathaway HomeServices Homesale Realty

 First American
Estimate Your Payment
Estimated Payment
$ 2,370.74 per month $1,602.19 Principal & Interest $558.58 Property Tax $209.97 Homeowner's Insurance

 Corporate Office - 215 S Centerville Rd. Lancaster, PA 17603
698 Beverly Road | MLS# PABU2130852
This single family home located at 698 Beverly Road , Southampton, PA 18966 is currently listed for sale with an asking price of $719,900. This property was built in 1963 and has 4 bedrooms and 2 full and 1 partial baths with 1995 sq. ft. Beverly Road is located in the HOLLAND FARMS subdivision within the COUNCIL ROCK school district. Search HOLLAND FARMS real estate on www.yourrealtorjulia.com today.