Julia Curry

BEDS3
BATHS2 full 1 partial
SQUARE FEET2,377
MLS#PACT2137738
STATUSACTIVE
PROPERTY TYPEResidential - Townhouse
SUBDIVISIONPLUM TREE VILLAGE
SCHOOLWEST CHESTER AREA
Property Description
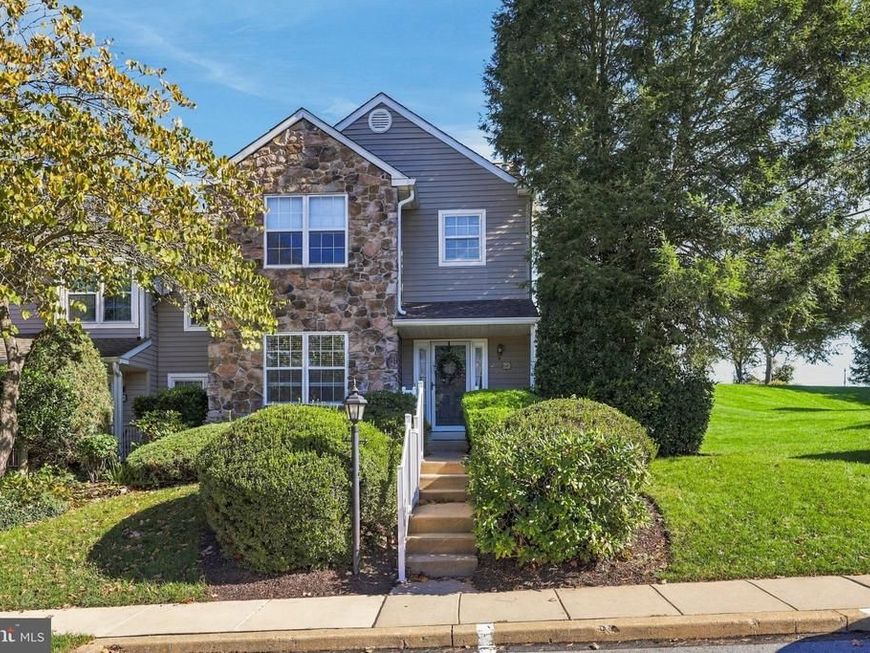
Welcome to this beautiful, light-filled end-unit townhome in the desirable Plum Tree Village community of West Chester! This spacious 3-bedroom, 2.5-bath home offers an open and inviting floor plan with an abundance of natural light throughout. The eat-in kitchen features granite countertops and provides a comfortable space for everyday meals, while the adjoining dining room opens to the living area, creating an ideal flow for entertaining and gatherings. Upstairs, the generously sized primary bedroom offers a peaceful retreat with its own private ensuite bath, while two additional bedrooms provide plenty of space for family, guests, or a home office. The finished basement adds valuable additional living space and includes extra storage for all your organizational needs. Step outside onto the recently refinished deck, a wonderful spot to enjoy your morning coffee, relax, or entertain guests. As an end unit, the home offers additional windows and a bright, airy feel that is hard to find. Ideally located close to shopping, dining, everyday conveniences, and all that vibrant downtown West Chester has to offer. This is a wonderful opportunity to enjoy comfortable townhome living in a convenient and sought-after location!
Upcoming Open Houses
Open House Friday October 23rd, 5:00pm - 7:00pm
Open House Saturday October 24th, 10:00am - 12:00pm
Property Features
Property Type: Residential - Townhouse
Basement: Yes
Basement: Partially Finished
Cooling: Central A/C
Fireplaces: 1
Fuel Type: Natural Gas
Heating: Forced Air
Home Style: Traditional
Lot Size: 0.05 Acres
Roof Type: Shingle
Stories: 2.0
Taxes: $4,370
Year Built: 1994
Feature Descriptions
Additional Structures: Above Grade, Below Grade
Electric: 200+ Amp Service
Exterior: Frame
Flooring: Carpet, Hardwood, Laminated
HOA Fee: $298.00/Monthly
Lot Dimensions: 0.05 Acre(S)
Municipality: EAST BRADFORD TWP
Parking Notes: 2 Total Parking Spaces
Pet Restrictions: Cats OK, Dogs OK
Sewer: Public Sewer
SQFT Above Finished: 1936
SQFT Below Finished: 441
SQFT Total Finished: 2377
Structure Type: End of Row/Townhouse
Total Garage/Parking Spaces: 2
Utilities: Natural Gas Available, Water Available, Sewer Available
Water: Public
Local Schools
School District: WEST CHESTER AREA
Listed By / Shown By
Listed By
Agency Name: CG Realty, LLC
Agency Phone: 6105665182
Shown By
Agent Name: Julia Curry
Agent Phone: Cell: (484) 944-4842
Agency Title: Berkshire Hathaway HomeServices Homesale Realty

 First American
Estimate Your Payment
Estimated Payment
$ 1,521.84 per month $1,023.54 Principal & Interest $364.17 Property Tax $134.14 Homeowner's Insurance

 Corporate Office - 215 S Centerville Rd. Lancaster, PA 17603

647 Shropshire Drive | MLS# PACT2137738
This townhouse located at 647 Shropshire Drive, West Chester, PA 19382 is currently listed for sale with an asking price of $459,900. This property was built in 1994 and has 3 bedrooms and 2 full and 1 partial baths with 2377 sq. ft. Shropshire Drive is located in the PLUM TREE VILLAGE subdivision within the WEST CHESTER AREA school district. Search PLUM TREE VILLAGE real estate on www.yourrealtorjulia.com today.