Julia Curry

BEDS5
BATHS3 full
SQUARE FEET3,316
MLS#MDCH2057200
STATUSACTIVE
PROPERTY TYPEResidential - Single Family
SUBDIVISIONHAWTHORNE
SCHOOLCHARLES COUNTY PUBLIC SCHOOLS
Property Description
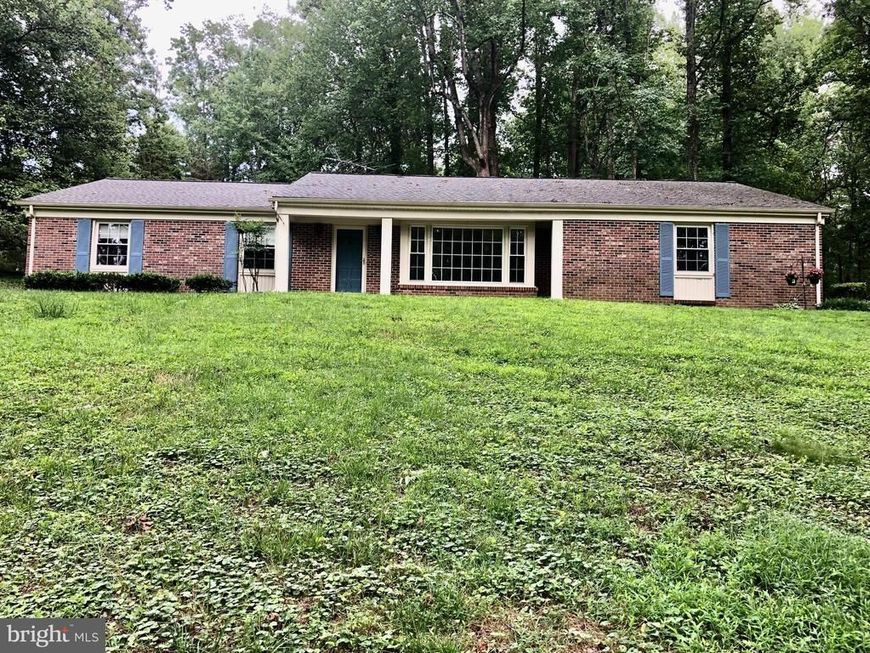
Welcome to 6250 Sleepy Hollow Road, complete remodeled house from top to bottom. e bedrooms and 3 full bathrooms.
Property Features
Property Type: Residential - Single Family
Basement: Yes
Basement: Full, Fully Finished
Cooling: Central A/C
Fireplaces: 1
Fuel Type: Electric
Garage: 2
Heating: 90% Forced Air
Home Style: Ranch/Rambler
Lot Size: 1.22 Acres
Stories: 2.0
Taxes: $5,506
Year Built: 1967
Feature Descriptions
Additional Structures: Above Grade, Below Grade
Appliances: Dishwasher, Cooktop, Dryer - Electric, Microwave, Oven - Double, Refrigerator
Exterior: Brick
Fireplace: Wood
Lot Dimensions: 1.22 Acre(S)
Parking Features: Asphalt Driveway
Parking Notes: 2 Total Parking Spaces
Rooms: Living Room, Dining Room, Bedroom 2,Bedroom 3,Bedroom 4,Bedroom 5,Kitchen, Family Room, Bedroom 1,Laundry, Recreation Room, Bonus Room, Full Bath
Sewer: On Site Septic
SQFT Above Finished: 2516
SQFT Below Finished: 800
SQFT Total Finished: 3316
Structure Type: Detached
Total Garage/Parking Spaces: 2
Utilities: Electric Available
Water: Public
Room Sizes
Bedroom 1: 31 x 19 Level - Main
Bedroom 2: 24 x 15 Level - Main
Bedroom 3: 15 x 15 Level - Main
Living Room: 32 x 25 Level - Main
Dining Room: 21 x 15 Level - Main
Kitchen: 16 x 15 Level - Main
Family Room: 28 x 21 Level - Main
Bedroom 4: 22 x 20 Level - Lower 1
Bedroom 5: 21 x 21 Level - Lower 1
Recreation Room: 44 x 25 Level - Lower 1
Bonus Room: 50 x 20 Level - Lower 1
Local Schools
School District: CHARLES COUNTY PUBLIC SCHOOLS
Listed By / Shown By
Listed By
Agency Name: Samson Properties
Agency Phone: 7033788810
Shown By
Agent Name: Julia Curry
Agent Phone: Cell: (484) 944-4842
Agency Title: Berkshire Hathaway HomeServices Homesale Realty

 First American
Estimate Your Payment
Estimated Payment
$ 1,944.00 per month $1,313.08 Principal & Interest $458.83 Property Tax $172.08 Homeowner's Insurance

 Corporate Office - 215 S Centerville Rd. Lancaster, PA 17603
6250 Sleepy Hollow Road | MLS# MDCH2057200
This single family home located at 6250 Sleepy Hollow Road , La Plata, MD 20646 is currently listed for sale with an asking price of $590,000. This property was built in 1967 and has 5 bedrooms and 3 full baths with 3316 sq. ft. Sleepy Hollow Road is located in the HAWTHORNE subdivision within the CHARLES COUNTY PUBLIC SCHOOLS school district. Search HAWTHORNE real estate on www.yourrealtorjulia.com today.