Julia Curry

BEDS2
BATHS1 full
SQUARE FEET908
MLS#MDHW2068688
STATUSACTIVE
PROPERTY TYPEResidential - Condominium
SUBDIVISIONVILLAGE OF LONG REACH
SCHOOLHOWARD COUNTY PUBLIC SCHOOL SYSTEM
Property Description
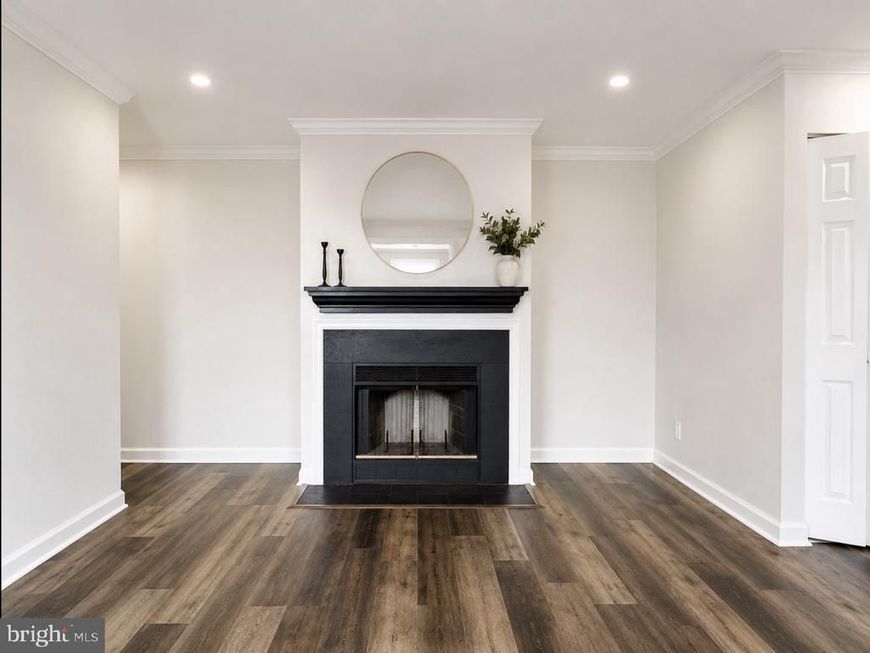
Stylish top-floor condo located in Columbia’s Village of Long Reach featuring brand new LED recessed lighting, crown molding throughout, updated plank flooring, and fresh paint. No carpet anywhere! The spacious layout includes two walk-in closets, brand new refrigerator and dishwasher, stainless steel appliances, gas cooking, sliding glass doors leading to a private balcony, and a cozy wood-burning fireplace. HVAC system replaced in 2024. Gated community access offers added privacy. Monthly condo fee includes water and gas heating. Annual HOA fee includes Columbia Association/CPRA benefits helping maintain Columbia’s extensive walking paths, trails, parks, and community amenities. Columbia residents also enjoy access to multiple community pools available through Columbia Association membership, including nearby Jeffers Hill Pool. Conveniently located near shopping, restaurants, Blandair Park, commuter routes, Rt 29, Rt 175, and I-95. Walking distance to Jeffers Hill Elementary, Oakland Mills High School, the Jeffers Hill Neighborhood Center, and Jeffers Hill Pool. Assigned parking spot is D18. Visitor/guest parking available nearby. Assigned parking spot is D18. There are visitor/guest spots just past the building.
Property Features
Property Type: Residential - Condominium
Cooling: Central A/C, Ceiling Fan(s)
Fuel Type: Natural Gas
Heating: 90% Forced Air
Home Style: Contemporary
Roof Type: Composite
Stories: 1.0
Taxes: $3,007
Year Built: 1982
Feature Descriptions
Additional Structures: Above Grade
Appliances: Built-In Microwave, Dishwasher, Disposal, Oven/Range - Gas, Refrigerator, Stainless Steel Appliances
Building Name: TREOVER
Community Amenities: Tot Lots/Playground, Jog/Walk Path, Common Grounds
Condo/Coop Fee: $337.63/Monthly
Exterior: Sidewalks
Exterior: Brick
Flooring: Luxury Vinyl Plank
HOA Fee: $468.42/Annually
Interior: Bathroom - Tub Shower, Ceiling Fan(s), Crown Moldings, Dining Area, Recessed Lighting, Walk-in Closet(s)
Parking Features: Assigned
Pet Restrictions: Number Limit
Rooms: Living Room, Primary Bedroom, Bedroom 2,Kitchen, Foyer, Breakfast Room, Bathroom 1
Sewer: Public Sewer
Special View Info: Garden/Lawn, Trees/Woods, Street
SQFT Above Finished: 908
SQFT Total Finished: 908
Structure Type: Penthouse Unit/Flat/Apartment
Water: Public
Local Schools
High School: OAKLAND MILLS
Middle School: LAKE ELKHORN
Elementary School: JEFFERS HILL
School District: HOWARD COUNTY PUBLIC SCHOOL SYSTEM
Listed By / Shown By
Listed By
Agency Name: Cummings & Co. Realtors
Agency Phone: 4108230033
Shown By
Agent Name: Julia Curry
Agent Phone: Cell: (484) 944-4842
Agency Title: Berkshire Hathaway HomeServices Homesale Realty

 First American
Estimate Your Payment
Estimated Payment
$ 791.79 per month $478.50 Principal & Interest $250.58 Property Tax $62.71 Homeowner's Insurance

 Corporate Office - 215 S Centerville Rd. Lancaster, PA 17603
6081 Majors Lane | MLS# MDHW2068688
This condo located at 6081 Majors Lane, Columbia, MD 21045 is currently listed for sale with an asking price of $215,000. This property was built in 1982 and has 2 bedrooms and 1 full baths with 908 sq. ft. Majors Lane is located in the VILLAGE OF LONG REACH subdivision within the HOWARD COUNTY PUBLIC SCHOOL SYSTEM school district. Search VILLAGE OF LONG REACH real estate on www.yourrealtorjulia.com today.