Julia Curry

BEDS3
BATHS2 full
SQUARE FEET1,218
MLS#MDWC2022554
STATUSACTIVE UNDER CONTRACT
PROPERTY TYPEResidential - Single Family
SUBDIVISIONMT HERMON MANOR
SCHOOLWICOMICO COUNTY PUBLIC SCHOOLS
Property Description
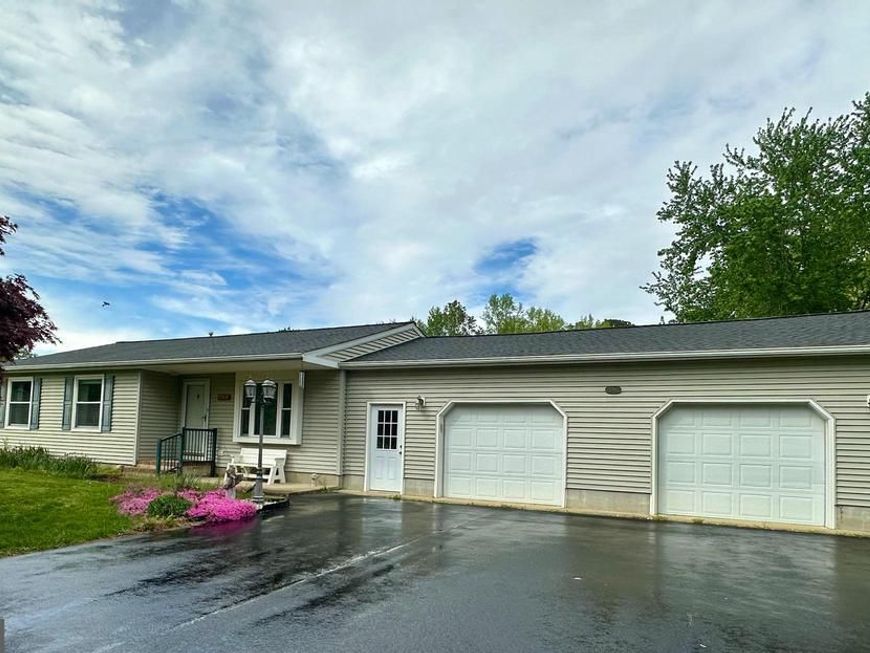
Welcome Home! The Joy of One Level Living!! This homes Open Floor Plan offers a nice size Kitchen with lots of Cabinets. Large family Room that leads to a glassed in Sun Room. Home also features 3 Bedrooms and 2 Full Baths. Nice level fenced Lot with a 2 Car Garage and Paved Driveway. Coviently located within minutes to Downtown Salisbury or Maryland /Delaware Beaches!
Property Features
Property Type: Residential - Single Family
Cooling: Central A/C, Heat Pump(s)
Fuel Type: Electric
Heating: Heat Pump(s)
Home Style: Ranch/Rambler
Lot Size: 0.46 Acres
Roof Type: Asphalt
Stories: 1.0
Taxes: $1,874
Year Built: 1979
Feature Descriptions
Additional Structures: Above Grade, Below Grade
Appliances: Dishwasher, Dryer, Microwave, Oven/Range - Gas, Refrigerator, Washer
Building Name: NONE AVAILABLE
Exterior: Frame, Vinyl Siding, Stick Built
Interior: Entry Level Bedroom, Ceiling Fan(s), Window Treatments
Lot: Cleared
Lot Dimensions: 0.46 Acre(S)
Municipality: PARSONSBURG
Rooms: Living Room, Dining Room, Bedroom 2,Bedroom 3,Kitchen, Bedroom 1,Other
Sewer: Septic Exists
SQFT Above Finished: 1218
SQFT Total Finished: 1218
Structure Type: Detached
Utilities: Cable TV
Water: Well
Windows: Insulated, Screens, Storm
Room Sizes
Bedroom 1: 13 x 11 Level - Main
Bedroom 2: 11 x 11 Level - Main
Bedroom 3: 10 x 9 Level - Main
Dining Room: 9 x 8 Level - Main
Kitchen: 10 x 10 Level - Main
Living Room: 25 x 11 Level - Main
Other: 22 x 11 Level - Main
Local Schools
High School: PARKSIDE
School District: WICOMICO COUNTY PUBLIC SCHOOLS
Listed By / Shown By
Listed By
Agency Name: Brenton Realty Group
Agency Phone: 4104794663
Shown By
Agent Name: Julia Curry
Agent Phone: Cell: (484) 944-4842
Agency Title: Berkshire Hathaway HomeServices Homesale Realty

 First American
Estimate Your Payment
Estimated Payment
$ 782.96 per month $554.17 Principal & Interest $156.17 Property Tax $72.63 Homeowner's Insurance

 Corporate Office - 215 S Centerville Rd. Lancaster, PA 17603
5783 Argyle Drive | MLS# MDWC2022554
This single family home located at 5783 Argyle Drive, Parsonsburg, MD 21849 is currently listed for sale with an asking price of $249,000. This property was built in 1979 and has 3 bedrooms and 2 full baths with 1218 sq. ft. Argyle Drive is located in the MT HERMON MANOR subdivision within the WICOMICO COUNTY PUBLIC SCHOOLS school district. Search MT HERMON MANOR real estate on www.yourrealtorjulia.com today.