Julia Curry

BEDS4
BATHS2 full 1 partial
SQUARE FEET2,575
MLS#PABU2130810
STATUSCOMING SOON
PROPERTY TYPEResidential - Single Family
SCHOOLCENTENNIAL
Property Description
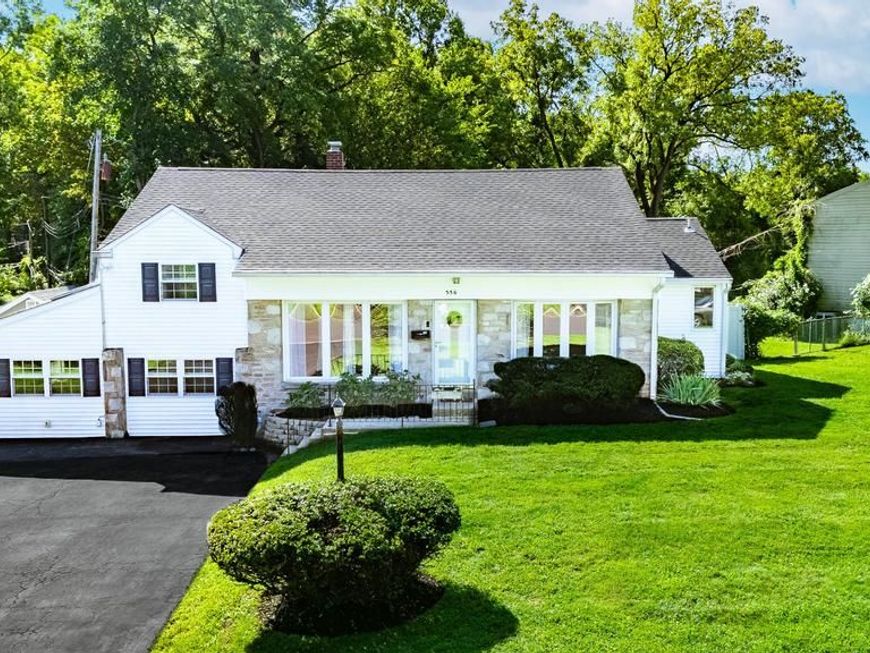
Welcome to 556 Revolutionary Way, a beautifully updated 4-bedroom, 2.5-bath split-level home offering an impressive combination of flexible living space, thoughtful improvements, and a private backyard retreat featuring a gorgeous newly remodeled in-ground pool with new pool pump in an established Warminster Township neighborhood. Step inside to a bright and inviting main level where refinished hardwood floors flow through the spacious living and dining rooms, both enhanced by dramatic vaulted ceilings. The spacious kitchen is designed for everyday living and entertaining alike, featuring KraftMaid cabinetry, ceramic tile flooring, a JennAir downdraft cooktop, GE Profile double wall oven, and a charming breakfast area. A beautiful Andersen bow window with casements overlooks the secluded backyard and in-ground pool, bringing the outdoor setting into view. Upstairs are four bedrooms, including a primary suite with its own remodeled full bathroom, plus an additional full hall bath. The finished lower levels add exceptional versatility featuring LVP flooring, a bar area, lounge area, mudroom, laundry and half bath. Sliding doors provide direct access to the backyard, where the home truly shines. Enjoy your own private warm-weather escape with an in-ground pool complete with removable mesh safety fencing, perennial gardens, a storage shed, and a covered patio area—an ideal setup for summer entertaining, relaxing poolside, or hosting friends and family. Located within Centennial School District, the home also enjoys convenient access to shopping, restaurants, major routes and Warminster Township's extensive park and recreation system, including nearby Warminster Community Park with trails, playgrounds, sports facilities and additional outdoor recreation. 556 Revolutionary Way offers far more than meets the eye, with multiple levels of finished living space and a backyard designed to make home feel like a getaway. Other notable features and updates include Newer Roof (2020), Newer HVAC (2022), Primary Bathroom Remodeled (2019), Finished Lower Level Bar and Lounge Area (2021), Fourth Bedroom Finished (2026), Guest Bath Remodeled (2025), Pool Tile, Concrete, and Coping Replaced (2022), New Pool Pump (2024).
Property Features
Property Type: Residential - Single Family
Cooling: Central A/C
Fuel Type: Electric
Heating: Forced Air
Home Style: Split Level
Lot Size: 0.26 Acres
Roof Type: Architectural Shingle
Stories: 3.0
Taxes: $7,009
Year Built: 1956
Feature Descriptions
Additional Structures: Above Grade
Electric: 200+ Amp Service
Exterior: Frame
Fencing: Privacy
Interior: Attic, Bar, Bathroom - Stall Shower, Bathroom - Tub Shower, Breakfast Area, Ceiling Fan(s), Dining Area, Family Room Off Kitchen, Primary Bath(s), Recessed Lighting
Lot Dimensions: 0.26 Acre(S)
Municipality: WARMINSTER TWP
Parking Features: Asphalt Driveway
Parking Notes: 4 Total Parking Spaces
Rooms: Living Room, Dining Room, Primary Bedroom, Bedroom 2,Bedroom 3,Bedroom 4,Kitchen, Den, Breakfast Room, Laundry, Mud Room
Sewer: Public Sewer
SQFT Above Finished: 2575
SQFT Total Finished: 2575
Structure Type: Detached
Swimming Pool: Concrete, In Ground
Total Garage/Parking Spaces: 4
Water: Public
Room Sizes
Primary Bedroom: 13 x 12 Level - Upper 1
Bedroom 2: 13 x 11 Level - Upper 1
Bedroom 3: 13 x 12 Level - Upper 1
Bedroom 4: 12 x 10 Level - Upper 1
Living Room: 19 x 13 Level - Main
Dining Room: 11 x 10 Level - Main
Kitchen: 18 x 12 Level - Main
Breakfast Room: 8 x 7 Level - Main
Den: 20 x 19 Level - Lower 1
Mud Room: 10 x 9 Level - Lower 1
Local Schools
High School: WILLIAM TENNENT
School District: CENTENNIAL
Listed By / Shown By
Listed By
Agency Name: RE/MAX Centre Realtors
Agency Phone: 2153438200
Shown By
Agent Name: Julia Curry
Agent Phone: Cell: (484) 944-4842
Agency Title: Berkshire Hathaway HomeServices Homesale Realty

 First American
Estimate Your Payment
Estimated Payment
$ 2,043.83 per month $1,290.61 Principal & Interest $584.08 Property Tax $169.14 Homeowner's Insurance

 Corporate Office - 215 S Centerville Rd. Lancaster, PA 17603
556 Revolutionary Way | MLS# PABU2130810
This single family home located at 556 Revolutionary Way , Warminster, PA 18974 is currently listed for sale with an asking price of $579,900. This property was built in 1956 and has 4 bedrooms and 2 full and 1 partial baths with 2575 sq. ft. Revolutionary Way is located within the CENTENNIAL school district. Search Warminster real estate on www.yourrealtorjulia.com today.