Julia Curry

BEDS3
BATHS2 full 1 partial
SQUARE FEET2,642
MLS#MDCR2035198
STATUSACTIVE
PROPERTY TYPEResidential - Single Family
SCHOOLCARROLL COUNTY PUBLIC SCHOOLS
Property Description
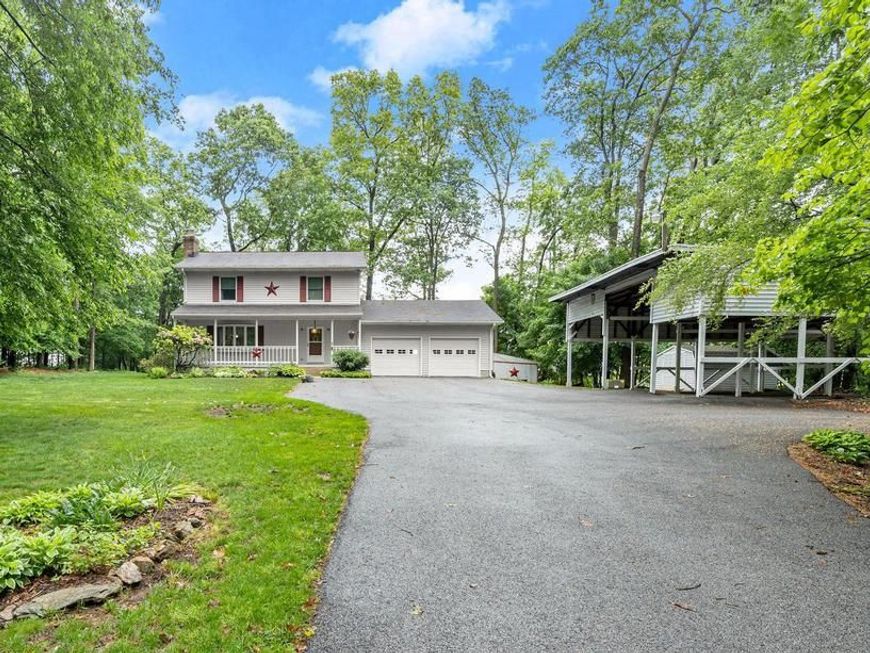
Lovely colonial on a private 2.9-acre setting. complete with an attached 2-car garage & a 3 bay detached carport big enough for your motor home, camper AND boat. This home has been meticulously cared for and updated over the years. Items like the kitchen, baths, some windows, garage doors, roof (2012), well pump (2012), septic drainfield (2020). central AC unit (2023). Ask for the complete list in disclosures. The sunroom features a barrel wood ceiling and a great view of the backyard and patio. Enjoy the backyard swing overlooking a pastoral view. Picnic tables, Playset & sandbox, swing all convey. There are several storage sheds and a fantastic covered picnic area. The primary bedroom has a walk-in closet & a separate dressing room that connects to the hall bath.
Property Features
Property Type: Residential - Single Family
Basement: Full, Improved, Interior Access, Walkout Stairs
Basement: Yes
Cooling: Central A/C, Ceiling Fan(s)
Fireplaces: 2
Fuel Type: Electric
Garage: 2
Heating: Baseboard - Electric
Home Style: Colonial
Lot Size: 2.91 Acres
Roof Type: Fiberglass, Shingle
Stories: 3.0
Taxes: $4,272
Year Built: 1985
Feature Descriptions
Additional Structures: Above Grade, Below Grade
Appliances: Exhaust Fan, Oven/Range - Electric, Refrigerator, Dishwasher, Dryer, Washer, Built-In Microwave
Electric: Underground, Other, Circuit Breakers
Exterior: Stick Built, Vinyl Siding
Exterior: Chimney Cap(s), Outbuilding(s), Play Equipment
Fireplace: Brick, Mantel(s), Wood, Free Standing
Interior: Ceiling Fan(s), Dining Area, Floor Plan - Traditional, Kitchen - Eat-In, Kitchen - Table Space, Walk-in Closet(s), Water Treat System, Wet/Dry Bar, Wood Floors, Recessed Lighting, Skylight(s), Stove - Wood
Location: Rural
Lot: Front Yard, Landscaping, Level, Partly Wooded, Rear Yard, Rural
Lot Dimensions: 2.91 Acre(S)
Parking Features: Asphalt Driveway, Paved Parking
Parking Notes: 13 Total Parking Spaces
Rooms: Living Room, Dining Room, Bedroom 2,Bedroom 3,Kitchen, Foyer, Bedroom 1,Sun/Florida Room, Laundry, Recreation Room, Bathroom 1,Bathroom 2,Half Bath
Sewer: Private Septic Tank
Special View Info: Pasture, Trees/Woods
SQFT Above Finished: 1952
SQFT Below Finished: 690
SQFT Total Finished: 2642
Structure Type: Detached
Total Garage/Parking Spaces: 13
Utilities: Under Ground
Water: Private
Windows: Bay/Bow, Screens, Double Hung
Wooded: Yes
Room Sizes
Bedroom 1: 15 x 12 Level - Upper 1
Bedroom 2: 15 x 12 Level - Upper 1
Bedroom 3: 12 x 10 Level - Upper 1
Living Room: 18 x 13 Level - Main
Dining Room: 10 x 9 Level - Main
Kitchen: 20 x 10 Level - Main
Sun/Florida Room: 16 x 13 Level - Main
Foyer: 13 x 10 Level - Main
Recreation Room: 30 x 23 Level - Lower 1
Local Schools
School District: CARROLL COUNTY PUBLIC SCHOOLS
Listed By / Shown By
Listed By
Agency Name: RE/MAX Advantage Realty
Agency Phone: 4108712600
Shown By
Agent Name: Julia Curry
Agent Phone: Cell: (484) 944-4842
Agency Title: Berkshire Hathaway HomeServices Homesale Realty

 First American
Estimate Your Payment
Estimated Payment
$ 1,929.27 per month $1,390.98 Principal & Interest $356.00 Property Tax $182.29 Homeowner's Insurance

 Corporate Office - 215 S Centerville Rd. Lancaster, PA 17603
5313 Wentz Road | MLS# MDCR2035198
This single family home located at 5313 Wentz Road, Manchester, MD 21102 is currently listed for sale with an asking price of $625,000. This property was built in 1985 and has 3 bedrooms and 2 full and 1 partial baths with 2642 sq. ft. Wentz Road is located within the CARROLL COUNTY PUBLIC SCHOOLS school district. Search Manchester real estate on www.yourrealtorjulia.com today.