Julia Curry

BEDS3
BATHS1 full 1 partial
SQUARE FEET1,152
MLS#PADE2121620
STATUSACTIVE
PROPERTY TYPEResidential - Townhouse
SUBDIVISIONWESTBROOK PARK
SCHOOLUPPER DARBY
Property Description
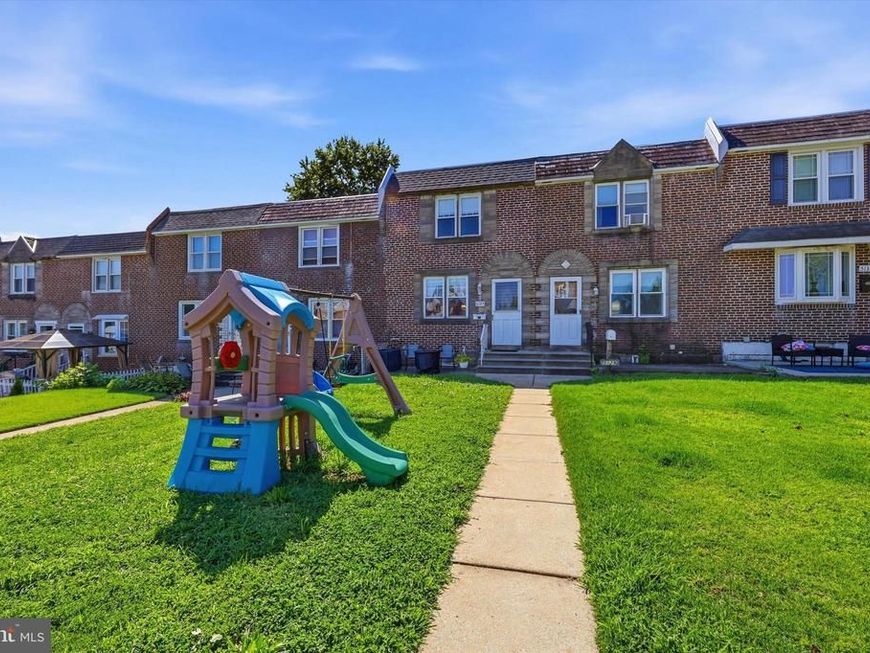
Welcome to 5127 Gramercy Drive, a move-in-ready 3-bedroom, 1.5-bath home situated on a great block in the established Westbrook Park community. This well-maintained home is ready for its next owners to move right in and make it their own. Inside, you’ll find comfortable living spaces with plenty of room to enjoy, including a basement that provides additional space for entertaining, relaxing, a home office, or whatever best fits your needs. Step outside to enjoy the yard space, along with convenient parking for everyday ease. Upstairs, you'll find 3 spacious bedrooms with ample closet space and a full bathroom. The 2nd level also has a deck with a gazebo that provides a shaded outdoor space for relaxation, dining, or social gatherings. The location adds even more to love. Westbrook Park Elementary is approximately 0.4 miles away and the new Clifton Heights Middle School, Holy Cross and Upper Darby High School also nearby. The neighborhood offers convenient access to local parks, shopping, restaurants, grocery options, public transportation, Baltimore Avenue, Springfield Road, and surrounding Delaware County communities. With its combination of space, convenience, and a great Westbrook Park location, 5127 Gramercy Drive is ready to welcome its next owners home. Schedule your showing today!
Upcoming Open Houses
Open House Wednesday September 9th, 4:30pm - 6:00pm
Open House Saturday September 12th, 11:00am - 1:00pm
Property Features
Property Type: Residential - Townhouse
Basement: Yes
Basement: Partially Finished
Cooling: Central A/C
Fuel Type: Natural Gas
Heating: Forced Air
Home Style: Colonial
Lot Size: 0.05 Acres
Stories: 2.0
Taxes: $5,497
Year Built: 1950
Feature Descriptions
Additional Structures: Above Grade, Below Grade
Appliances: Built-In Microwave, Cooktop, Dryer, Dishwasher, Microwave, Oven - Single, Washer, Water Heater, Refrigerator
Exterior: Brick
Lot Dimensions: 0.05 Acre(S)
Municipality: UPPER DARBY TWP
Parking Notes: 1 Total Parking Spaces
Sewer: Public Sewer
SQFT Above Finished: 1152
SQFT Total Finished: 1152
Structure Type: Interior Row/Townhouse
Total Garage/Parking Spaces: 1
Water: Public
Local Schools
Elementary School: WESTBROOK PARK
School District: UPPER DARBY
Listed By / Shown By
Listed By
Agency Name: KW Empower
Agency Phone: 2156273500
Shown By
Agent Name: Julia Curry
Agent Phone: Cell: (484) 944-4842
Agency Title: Berkshire Hathaway HomeServices Homesale Realty

 First American
Estimate Your Payment
Estimated Payment
$ 1,125.15 per month $589.78 Principal & Interest $458.08 Property Tax $77.29 Homeowner's Insurance

 Corporate Office - 215 S Centerville Rd. Lancaster, PA 17603
5127 Gramercy Drive | MLS# PADE2121620
This townhouse located at 5127 Gramercy Drive, Clifton Heights, PA 19018 is currently listed for sale with an asking price of $265,000. This property was built in 1950 and has 3 bedrooms and 1 full and 1 partial baths with 1152 sq. ft. Gramercy Drive is located in the WESTBROOK PARK subdivision within the UPPER DARBY school district. Search WESTBROOK PARK real estate on www.yourrealtorjulia.com today.