Julia Curry

BEDS4
BATHS3 full 1 partial
SQUARE FEET2,896
MLS#MDPG2213898
STATUSACTIVE
PROPERTY TYPEResidential - Townhouse
SUBDIVISIONMELFORD TOWN CENTER
SCHOOLPRINCE GEORGES COUNTY PUBLIC SCHOOLS
Property Description
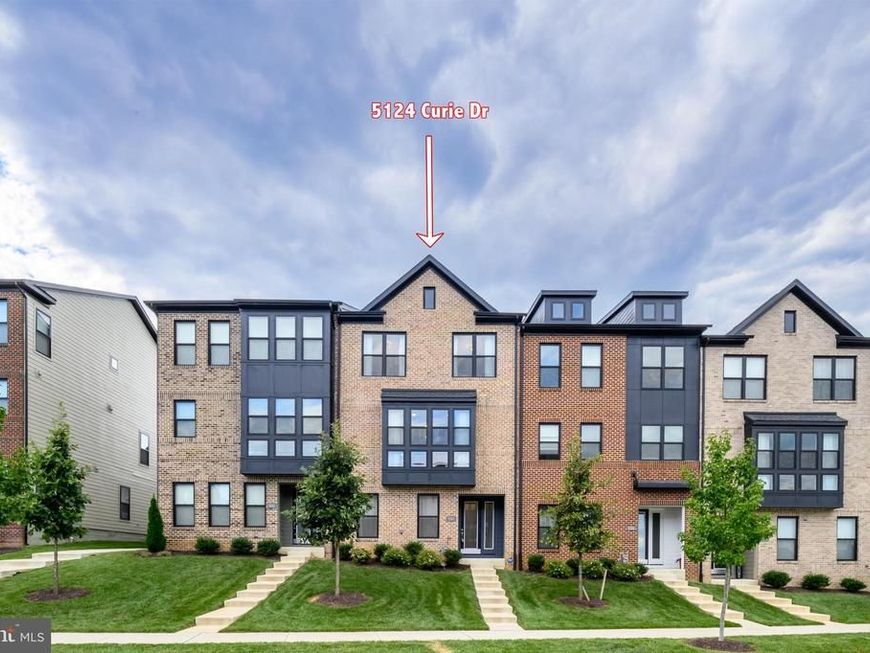
Why wait for new construction when you can move right into this beautifully appointed Chelsea model in sought-after Melford Town Center? Offering over 2,800 square feet of finished living space, this home features a desirable entry-level suite with a private bedroom and full bath—perfect for multigenerational living, guests, or a private home office. The open-concept main living area is designed for today's lifestyle, while the upper level offers three additional bedrooms, including a spacious primary suite. Enjoy Melford's scenic walking trails, lake, restaurants, and corporate campus, all with convenient access to Route 50, Washington, DC, Annapolis, Fort Meade, and Baltimore. $10,000 in closing cost assistance. Before choosing new construction, compare the total cost of ownership—including builder fees, transfer and recordation taxes, and move-in timing. This home offers immediate occupancy and exceptional value.
Property Features
Property Type: Residential - Townhouse
Basement: Yes
Basement: Connecting Stairway, Interior Access, Heated, Improved, Outside Entrance, Rear Entrance, Walkout Level, Windows, Garage Access
Cooling: Central A/C
Fuel Type: Natural Gas
Garage: 2
Heating: 90% Forced Air, Central, Energy Star Heating System,
Home Style: Contemporary
Lot Size: 0.05 Acres
Stories: 3.0
Taxes: $12,404
Year Built: 2023
Feature Descriptions
Additional Structures: Above Grade, Below Grade
Appliances: Built-In Microwave, Cooktop, Dishwasher, Disposal, Dryer, Icemaker, Oven - Double, Refrigerator, Stainless Steel Appliances, Washer - Front Loading
Community Amenities: Jog/Walk Path
Exterior: Brick Front, HardiPlank Type
Exterior: Sidewalks, Street Lights
Flooring: Carpet, Luxury Vinyl Plank, Ceramic Tile
HOA Fee: $100.00/Monthly
Interior: Bathroom - Tub Shower, Bathroom - Stall Shower, Built-Ins, Carpet, Dining Area, Entry Level Bedroom, Family Room Off Kitchen, Floor Plan - Open, Kitchen - Island, Primary Bath(s), Recessed Lighting, Combination Kitchen/Dining, Walk-in Closet(s)
Location: Suburban
Lot Dimensions: 0.05 Acre(S)
Municipality: Bowie
Parking Features: Concrete Driveway
Parking Notes: 2 Total Parking Spaces
Sewer: Public Sewer
SQFT Above Finished: 2896
SQFT Total Finished: 2896
Structure Type: End of Row/Townhouse
Total Garage/Parking Spaces: 2
Water: Public
Windows: Double Hung
Local Schools
School District: PRINCE GEORGES COUNTY PUBLIC SCHOOLS
Listed By / Shown By
Listed By
Agency Name: CENTURY 21 New Millennium
Agency Phone: 4102669005
Shown By
Agent Name: Julia Curry
Agent Phone: Cell: (484) 944-4842
Agency Title: Berkshire Hathaway HomeServices Homesale Realty

 First American
Estimate Your Payment
Estimated Payment
$ 2,757.97 per month $1,524.51 Principal & Interest $1,033.67 Property Tax $199.79 Homeowner's Insurance

 Corporate Office - 215 S Centerville Rd. Lancaster, PA 17603
5124 Curie Drive | MLS# MDPG2213898
This townhouse located at 5124 Curie Drive, Bowie, MD 20715 is currently listed for sale with an asking price of $685,000. This property was built in 2023 and has 4 bedrooms and 3 full and 1 partial baths with 2896 sq. ft. Curie Drive is located in the MELFORD TOWN CENTER subdivision within the PRINCE GEORGES COUNTY PUBLIC SCHOOLS school district. Search MELFORD TOWN CENTER real estate on www.yourrealtorjulia.com today.