Julia Curry

BEDS4
BATHS2 full
SQUARE FEET1,980
MLS#PACL2025664
STATUSACTIVE
PROPERTY TYPEResidential - Single Family
SCHOOLKEYSTONE CENTRAL
Property Description
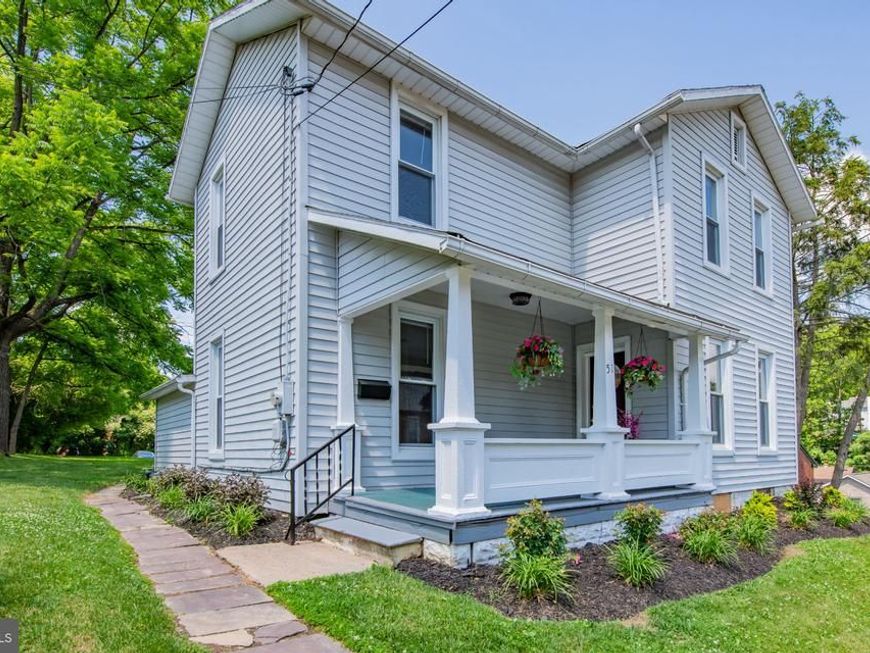
Seller assistance available! Allowing buyers to move into this home with significantly less money out of pocket. This beautifully updated, bright, and spacious home features large rooms, three to four bedrooms, two bathrooms, a mudroom, and 2nd floor laundry for convenience. Additional highlights include a kitchen with soft-close cabinets, updated flooring throughout, a beautiful backyard, and off-street parking in the rear.
Property Features
Property Type: Residential - Single Family
Basement: Yes
Basement: Full, Sump Pump
Cooling: None
Fuel Type: Propane - Leased
Heating: Baseboard - Hot Water
Home Style: Traditional
Lot Size: 0.20 Acres
Stories: 2.5
Taxes: $2,811
Year Built: 1930
Feature Descriptions
Additional Structures: Above Grade
Exterior: Vinyl Siding
Lot Dimensions: 0.20 Acre(S)
Municipality: LOCK HAVEN CITY
Parking Notes: 0 Total Parking Spaces
Rooms: Living Room, Bedroom 2,Bedroom 3,Bedroom 4,Kitchen, Bedroom 1,Mud Room, Storage Room, Bathroom 1,Bathroom 2
Sewer: Public Sewer
SQFT Above Finished: 1980
SQFT Total Finished: 1980
Structure Type: Detached
Total Garage/Parking Spaces: 0
Water: Public
Room Sizes
Living Room: 15 x 15 Level - Main
Kitchen: 16 x 15 Level - Main
Bedroom 1: 14 x 14 Level - Main
Bathroom 1: 8 x 3 Level - Main
Mud Room: 12 x 6 Level - Main
Storage Room: 13 x 5 Level - Main
Bedroom 2: 14 x 15 Level - Upper 1
Bedroom 3: 14 x 14 Level - Upper 1
Bedroom 4: 16 x 8 Level - Upper 1
Bathroom 2: 13 x 7 Level - Upper 1
Local Schools
School District: KEYSTONE CENTRAL
Listed By / Shown By
Listed By
Agency Name: Fish Real Estate, Inc.
Agency Phone: 5708934220
Shown By
Agent Name: Julia Curry
Agent Phone: Cell: (484) 944-4842
Agency Title: Berkshire Hathaway HomeServices Homesale Realty

 First American
Estimate Your Payment
Estimated Payment
$ 775.20 per month $478.27 Principal & Interest $234.25 Property Tax $62.68 Homeowner's Insurance

 Corporate Office - 215 S Centerville Rd. Lancaster, PA 17603
51 N Highland Street | MLS# PACL2025664
This single family home located at 51 N Highland Street , Lock Haven, PA 17745 is currently listed for sale with an asking price of $214,900. This property was built in 1930 and has 4 bedrooms and 2 full baths with 1980 sq. ft. N Highland Street is located within the KEYSTONE CENTRAL school district. Search Lock Haven real estate on www.yourrealtorjulia.com today.