Julia Curry

BEDS4
BATHS3 full 1 partial
SQUARE FEET4,225
MLS#MDCH2056734
STATUSACTIVE
PROPERTY TYPEResidential - Single Family
SUBDIVISIONST CHARLES GLENEAGLES SOUTH
SCHOOLCHARLES COUNTY PUBLIC SCHOOLS
Property Description
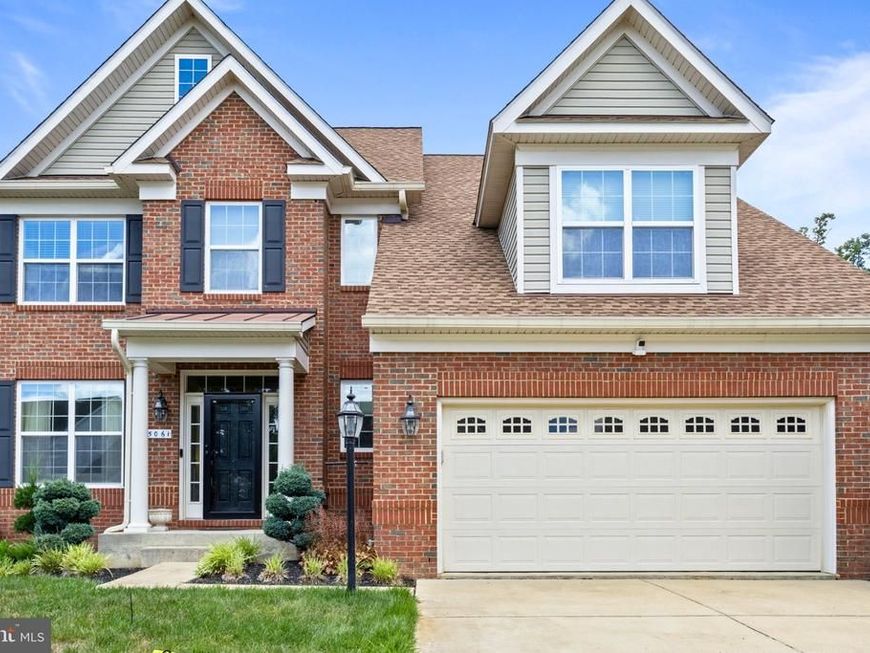
BACK ON THE MARKET -- BUYER could not perform Nestled in the prestigious St. Charles, Gleneagles South community, this exquisite 4-bedroom, 3.5-bathroom residence embodies the perfect blend of contemporary elegance and timeless colonial charm. Built in 2016, this detached home spans an impressive 4,225 square feet, offering a spacious and inviting atmosphere that is perfect for both relaxation and entertaining. Step inside to discover a thoughtfully designed interior featuring solid hardwood flooring that flows seamlessly throughout the main living areas. The heart of the home is the gourmet kitchen, complete with upgraded countertops, a built-in range, and a double oven for culinary enthusiasts. The butler's pantry adds an extra touch of convenience, making hosting gatherings a breeze. An eat-in kitchen area invites casual dining, while the formal dining room sets the stage for more sophisticated meals. The main level also boasts a luxurious primary suite with an en-suite bathroom that includes a jetted tub, a walk-in shower, and elegant finishes that elevate your daily routine. The upper-level laundry room, equipped with ENERGY STAR appliances, adds a layer of practicality to your daily life. The exterior of the home is equally impressive, showcasing a meticulously landscaped yard with extensive hardscaping, exterior lighting, and a lawn sprinkler system that enhances curb appeal. The attached carport provides convenient parking for up to four vehicles, ensuring that you and your guests are always accommodated. Safety and security are paramount, with an electric alarm system and exterior cameras providing peace of mind. This home is designed for modern living, featuring energy-efficient windows and appliances that not only reduce your carbon footprint but also lower utility costs. Experience the exclusive lifestyle this property offers, where luxury meets comfort in every detail. Whether you're hosting a summer barbecue or enjoying a quiet evening by the fireplace, this home is a sanctuary that invites you to create lasting memories. Don't miss the opportunity to make this stunning residence your own.
Property Features
Property Type: Residential - Single Family
Basement: Yes
Basement: Daylight, Partial, Partially Finished
Cooling: Central A/C, Ceiling Fan(s), Energy Star Cooling Sys
Fireplaces: 1
Fuel Type: Natural Gas
Heating: Central, Energy Star Heating System, Heat Pump(s)
Home Style: Colonial, Contemporary
Lot Size: 0.00 Acre(S)
Roof Type: Architectural Shingle
Stories: 3.0
Taxes: $7,585
Year Built: 2016
Feature Descriptions
Accessibility: 36"+ wide Halls
Additional Structures: Above Grade, Below Grade
Appliances: Built-In Microwave, Built-In Range, Dishwasher, Disposal, Dryer, Dryer - Front Loading, ENERGY STAR Clothes Washer, Energy Efficient Appliances, ENERGY STAR Dishwasher, ENERGY STAR Refrigerator, Washer - Front Loading, Oven - Double, Oven - Self Cleaning, Water Heater - Tankless
Electric: Circuit Breakers
Exterior: Aluminum Siding, Brick Front
Exterior: Extensive Hardscape, Exterior Lighting, Flood Lights, Lawn Sprinkler, Street Lights
Fireplace: Electric
Flooring: Solid Hardwood
HOA Fee: $1000.00/Annually
Interior: Bathroom - Jetted Tub, Bathroom - Tub Shower, Bathroom - Walk-In Shower, Butlers Pantry, Ceiling Fan(s), Dining Area, Family Room Off Kitchen, Floor Plan - Traditional, Formal/Separate Dining Room, Kitchen - Eat-In, Primary Bath(s), Recessed Lighting, Skylight(s), Sprinkler System, Upgraded Countertops, Window Treatments, Wood Floors
Lot Dimensions: 0.00 Acre(S)
Parking Notes: 4 Total Parking Spaces
Pet Restrictions: No Pet Restrictions
Sewer: Public Septic
SQFT Above Finished: 3105
SQFT Below Finished: 1120
SQFT Total Finished: 4225
Structure Type: Detached
Total Garage/Parking Spaces: 4
Water: Public
Windows: Double Hung, Energy Efficient, Skylights
Local Schools
School District: CHARLES COUNTY PUBLIC SCHOOLS
Listed By / Shown By
Listed By
Agency Name: CENTURY 21 New Millennium
Agency Phone: 4102669005
Shown By
Agent Name: Julia Curry
Agent Phone: Cell: (484) 944-4842
Agency Title: Berkshire Hathaway HomeServices Homesale Realty

 First American
Estimate Your Payment
Estimated Payment
$ 2,167.60 per month $1,357.60 Principal & Interest $632.08 Property Tax $177.92 Homeowner's Insurance

 Corporate Office - 215 S Centerville Rd. Lancaster, PA 17603
5061 Royal Birkdale Avenue | MLS# MDCH2056734
This single family home located at 5061 Royal Birkdale Avenue , Waldorf, MD 20602 is currently listed for sale with an asking price of $610,000. This property was built in 2016 and has 4 bedrooms and 3 full and 1 partial baths with 4225 sq. ft. Royal Birkdale Avenue is located in the ST CHARLES GLENEAGLES SOUTH subdivision within the CHARLES COUNTY PUBLIC SCHOOLS school district. Search ST CHARLES GLENEAGLES SOUTH real estate on www.yourrealtorjulia.com today.