Julia Curry

BEDS2
BATHS2 full
SQUARE FEET1,331
MLS#PAMC2193370
STATUSACTIVE
PROPERTY TYPEResidential - Condominium
SUBDIVISIONTOWAMENCIN CONDOS
SCHOOLNORTH PENN
Property Description
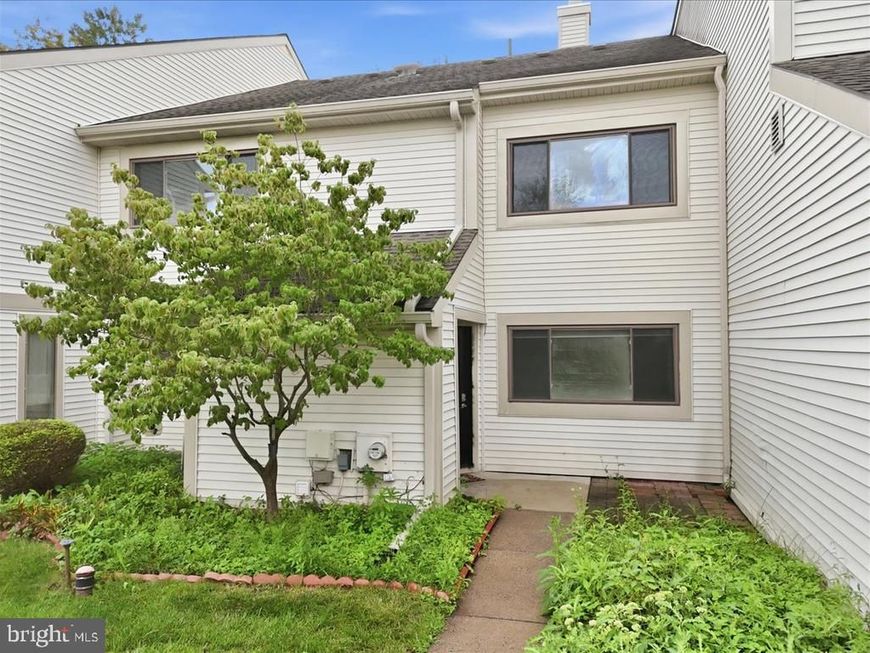
Experience the charm of this renovated condo in Towamencin. This inviting 2-bedroom, 2-bathroom unit offers a spacious 1,331 sq. ft. of living space, perfect for relaxation and entertaining. Step outside to discover a vibrant community with amenities that include a refreshing outdoor pool, a clubhouse for social events, and serene picnic areas. The well-maintained grounds invite leisurely strolls and outdoor enjoyment. With an association fee covering maintenance, snow removal, and trash, you can focus on what truly matters-making this space your home. Don't miss the opportunity to embrace a lifestyle of comfort and community in this delightful condo!
Property Features
Property Type: Residential - Condominium
Cooling: Central A/C
Fuel Type: Electric
Heating: Heat Pump - Electric BackUp
Home Style: Unit/Flat
Stories: 2.0
Taxes: $2,865
Year Built: 1974
Feature Descriptions
Additional Structures: Above Grade, Below Grade
Building Name: TOWAMENCIN CONDO
Community Amenities: Club House, Common Grounds, Picnic Area, Pool - Outdoor, Swimming Pool
Condo/Coop Fee: $284.56/Monthly
Exterior: Frame
Municipality: TOWAMENCIN TWP
Parking Features: Parking Space Conveys
Pet Restrictions: Size/Weight Restriction
Rooms: Living Room, Dining Room, Bedroom 2,Kitchen, Foyer, Bedroom 1,Utility Room, Bathroom 1,Bathroom 2,Bonus Room
Sewer: Public Sewer
SQFT Above Finished: 1331
SQFT Total Finished: 1331
Structure Type: Unit/Flat/Apartment
Units: 1
Water: Public
Room Sizes
Bathroom 1: 7 x 5 Level - Main
Living Room: 12 x 11 Level - Main
Bonus Room: 11 x 9 Level - Main
Foyer: 9 x 6 Level - Main
Utility Room: 9 x 5 Level - Main
Dining Room: 10 x 11 Level - Main
Kitchen: 10 x 9 Level - Main
Bathroom 2: 9 x 5 Level - Upper 1
Bedroom 1: 14 x 20 Level - Upper 1
Bedroom 2: 10 x 17 Level - Upper 1
Local Schools
Elementary School: NASH
School District: NORTH PENN
Listed By / Shown By
Listed By
Agency Name: EXP Realty, LLC
Agency Phone: 8883977352
Shown By
Agent Name: Julia Curry
Agent Phone: Cell: (484) 944-4842
Agency Title: Berkshire Hathaway HomeServices Homesale Realty

 First American
Estimate Your Payment
Estimated Payment
$ 1,082.02 per month $745.56 Principal & Interest $238.75 Property Tax $97.71 Homeowner's Insurance

 Corporate Office - 215 S Centerville Rd. Lancaster, PA 17603
504 Freedom Circle , Unit 319 | MLS# PAMC2193370
This condo located at 504 Freedom Circle , Unit 319, Harleysville, PA 19438 is currently listed for sale with an asking price of $335,000. This property was built in 1974 and has 2 bedrooms and 2 full baths with 1331 sq. ft. Freedom Circle , Unit 319 is located in the TOWAMENCIN CONDOS subdivision within the NORTH PENN school district. Search TOWAMENCIN CONDOS real estate on www.yourrealtorjulia.com today.