Julia Curry

BEDS2
BATHS2 full
SQUARE FEET1,692
MLS#PABK2080042
STATUSACTIVE
PROPERTY TYPEResidential - Single Family
SCHOOLWILSON
Property Description
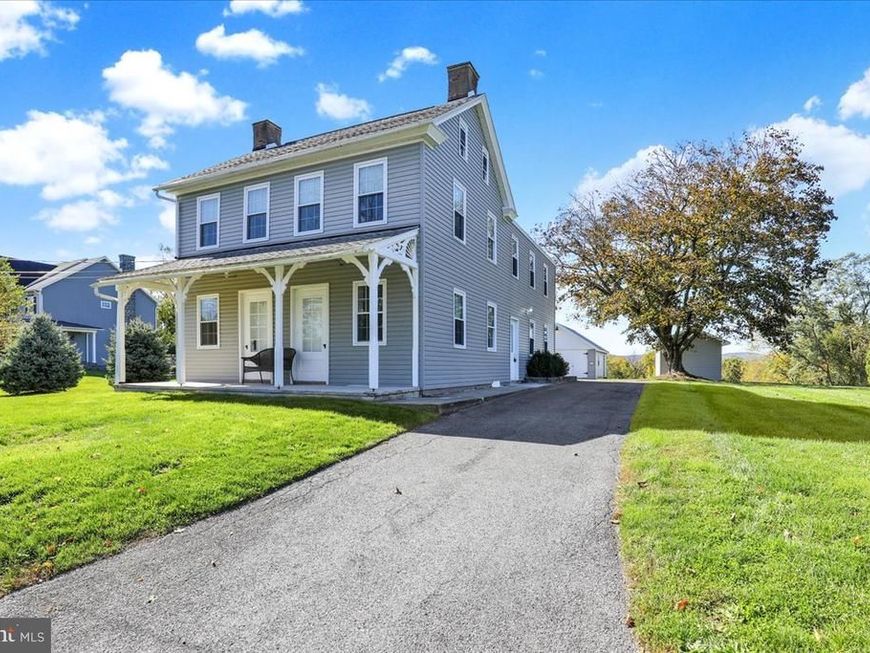
Enjoy the perfect blend of country charm and modern updates at 50 Heffner Road in the Wilson School District! This well-maintained and renovated farmhouse sits on a beautiful 1.23-acre lot in Lower Heidelberg Township. It offers two bedrooms and two full bathrooms, with a peaceful setting and plenty of room to relax, entertain, and enjoy the outdoors. A large detached garage and additional storage sheds provide able space for vehicles, tools, and hobbies. Whether you’re a car enthusiast or simply looking for extra room to spread out, this property offers endless possibilities. Enjoy the country living while remaining just minutes from local restaurants, shopping, and everyday conveniences. Do not miss this opportunity!
Property Features
Property Type: Residential - Single Family
Basement: Yes
Basement: Connecting Stairway, Partial, Unfinished
Cooling: None
Fuel Type: Electric
Garage: 2
Heating: Baseboard - Electric
Home Style: Traditional, Farmhouse/National Folk
Lot Size: 1.23 Acres
Roof Type: Pitched, Shingle
Stories: 2.0
Taxes: $4,470
Year Built: 1890
Feature Descriptions
Additional Structures: Above Grade, Below Grade
Appliances: Dishwasher, Dryer, Washer, Exhaust Fan, Microwave, Oven - Single, Oven/Range - Electric, Range Hood, Refrigerator, Water Heater
Electric: Circuit Breakers
Exterior: Vinyl Siding, Brick
Exterior: Exterior Lighting, Secure Storage
Flooring: Hardwood, Luxury Vinyl Plank, Vinyl
Interior: Additional Stairway, Bathroom - Tub Shower, Bathroom - Walk-In Shower, Built-Ins, Combination Dining/Living, Curved Staircase, Dining Area, Family Room Off Kitchen, Floor Plan - Traditional, Kitchen - Eat-In, Pantry, Recessed Lighting, Wood Floors, Upgraded Countertops
Location: Rural
Lot: Front Yard, Rear Yard, Level, SideYard(s), Rural, Open, Not In Development
Lot Dimensions: 1.23 Acre(S)
Municipality: LOWER HEIDELBERG TWP
Number of Rooms: 6
Parking Features: Paved Driveway
Parking Notes: 8 Total Parking Spaces
Rooms: Living Room, Bedroom 2,Kitchen, Family Room, Bedroom 1,Mud Room
Sewer: On Site Septic
Special View Info: Pasture, Trees/Woods, Mountain
SQFT Above Finished: 1692
SQFT Total Finished: 1692
Structure Type: Detached
Total Garage/Parking Spaces: 8
Utilities: Cable TV Available
Water: Well
Room Sizes
Bedroom 1: 18 x 10 Level - Upper 1
Bedroom 2: 19 x 10 Level - Upper 1
Living Room: 18 x 10 Level - Main
Kitchen: 15 x 10 Level - Main
Mud Room: 10 x 7 Level - Main
Family Room: 18 x 8 Level - Main
Local Schools
School District: WILSON
Listed By / Shown By
Listed By
Agency Name: RE/MAX Of Reading
Agency Phone: 6106702770
Shown By
Agent Name: Julia Curry
Agent Phone: Cell: (484) 944-4842
Agency Title: Berkshire Hathaway HomeServices Homesale Realty

 First American
Estimate Your Payment
Estimated Payment
$ 1,326.53 per month $843.49 Principal & Interest $372.50 Property Tax $110.54 Homeowner's Insurance

 Corporate Office - 215 S Centerville Rd. Lancaster, PA 17603

50 Heffner Road | MLS# PABK2080042
This single family home located at 50 Heffner Road, Wernersville, PA 19565 is currently listed for sale with an asking price of $379,000. This property was built in 1890 and has 2 bedrooms and 2 full baths with 1692 sq. ft. Heffner Road is located within the WILSON school district. Search Wernersville real estate on www.yourrealtorjulia.com today.