Julia Curry

BEDS3
BATHS2 full
SQUARE FEET1,508
MLS#PALA2097448
STATUSCOMING SOON
PROPERTY TYPEResidential - Single Family
SUBDIVISIONEAGLE WING ESTATES
SCHOOLSOLANCO
Property Description
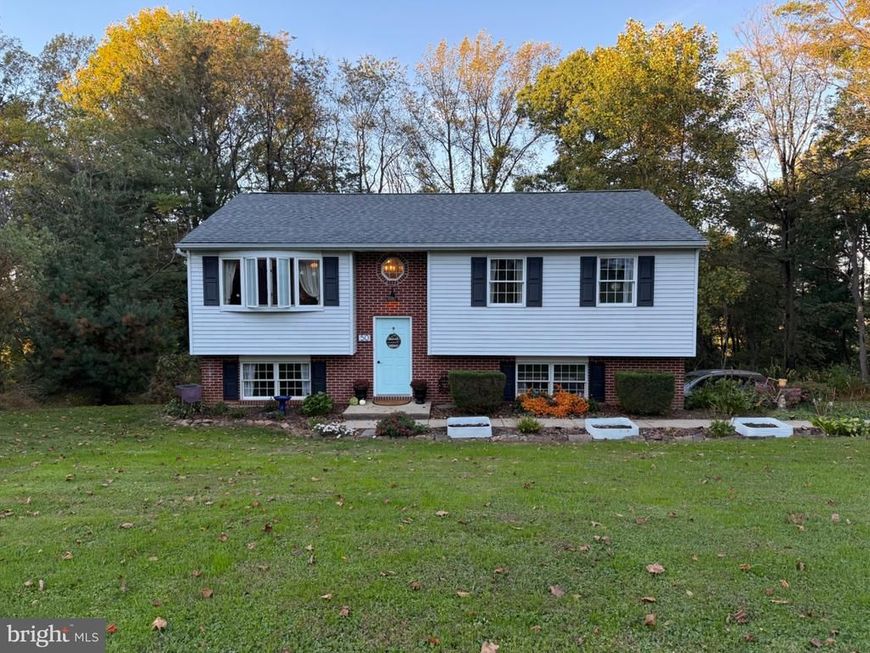
OPEN HOUSE Saturday, 10/31 from Noon to 2 PM! Well maintained 3 bedroom home in Eagle Wing Estates... a quiet development a few minutes south of Willow Street. Interior features new luxury vinyl plank flooring in foyer, living room, kitchen, and hallway. Kitchen with island and stainless steel appliances! Finished lower level features a family room, 2nd full bath, and laundry closet. Oversize 1 car side load garage with large workshop area. Rear deck overlooks relaxing backyard with privacy - backs up to trees! Great location just south of Willow Street - a short drive to Lancaster City. Low taxes! EZ to show!
Property Features
Property Type: Residential - Single Family
Basement: Yes
Basement: Full, Garage Access, Interior Access, Partially Finished, Walkout Level, Workshop
Cooling: Window Unit(s)
Fuel Type: Electric
Garage: 1
Heating: Baseboard - Electric
Home Style: Bi-level
Lot Size: 0.50 Acres
Roof Type: Architectural Shingle
Stories: 2.0
Taxes: $2,682
Year Built: 1985
Feature Descriptions
Additional Structures: Above Grade, Below Grade
Appliances: Built-In Microwave, Dishwasher, Oven/Range - Electric, Refrigerator, Stainless Steel Appliances
Electric: 200+ Amp Service, Circuit Breakers
Exterior: Frame, Vinyl Siding
Flooring: Carpet, Luxury Vinyl Plank, Laminate Plank
Interior: Bathroom - Tub Shower, Bathroom - Stall Shower, Carpet, Ceiling Fan(s), Dining Area, Kitchen - Island, Water Treat System, Window Treatments
Location: Suburban
Lot: Backs to Trees, Front Yard, Rear Yard, Level, Sloping
Lot Dimensions: 0.50 Acre(S)
Municipality: PROVIDENCE TWP
Number of Rooms: 6
Parking Features: Paved Driveway
Parking Notes: 5 Total Parking Spaces
Rooms: Living Room, Bedroom 2,Bedroom 3,Kitchen, Family Room, Foyer, Bedroom 1,Laundry, Bathroom 1,Bathroom 2
Sewer: On Site Septic
Special View Info: Street, Trees/Woods
SQFT Above Finished: 1028
SQFT Below Finished: 480
SQFT Total Finished: 1508
Structure Type: Detached
Total Garage/Parking Spaces: 5
Utilities: Cable TV Available, Electric Available
Water: Well
Windows: Insulated
Room Sizes
Foyer: 6 x 4 Level - Main
Living Room: 12 x 14 Level - Main
Kitchen: 11 x 17 Level - Main
Bedroom 1: 11 x 15 Level - Main
Bedroom 2: 11 x 10 Level - Main
Bedroom 3: 10 x 10 Level - Main
Bathroom 1: 5 x 10 Level - Main
Family Room: 12 x 20 Level - Lower 1
Laundry: 4 x 6 Level - Lower 1
Bathroom 2: 6 x 6 Level - Lower 1
Local Schools
School District: SOLANCO
Listed By / Shown By
Listed By
Agency Name: Berkshire Hathaway HomeServices Homesale Realty

Shown By
Agent Name: Julia Curry
Agent Phone: Cell: (484) 944-4842
 First American
Estimate Your Payment
Estimated Payment
$ 1,104.53 per month $778.95 Principal & Interest $223.50 Property Tax $102.08 Homeowner's Insurance

 Corporate Office - 215 S Centerville Rd. Lancaster, PA 17603

50 Hawthorne Circle | MLS# PALA2097448
This single family home located at 50 Hawthorne Circle , Willow Street, PA 17584 is currently listed for sale by Berkshire Hathaway HomeServices Homesale Realty, with an asking price of $350,000. This property was built in 1985 and has 3 bedrooms and 2 full baths with 1508 sq. ft. Hawthorne Circle is located in the EAGLE WING ESTATES subdivision within the SOLANCO school district. Search EAGLE WING ESTATES real estate on www.yourrealtorjulia.com today.