Julia Curry

BEDS2
BATHS2 full
SQUARE FEET1,394
MLS#MDPG2217804
STATUSACTIVE
PROPERTY TYPEResidential - Single Family
SUBDIVISIONHOLLYWOOD ON THE HILL
SCHOOLPRINCE GEORGES COUNTY PUBLIC SCHOOLS
Property Description
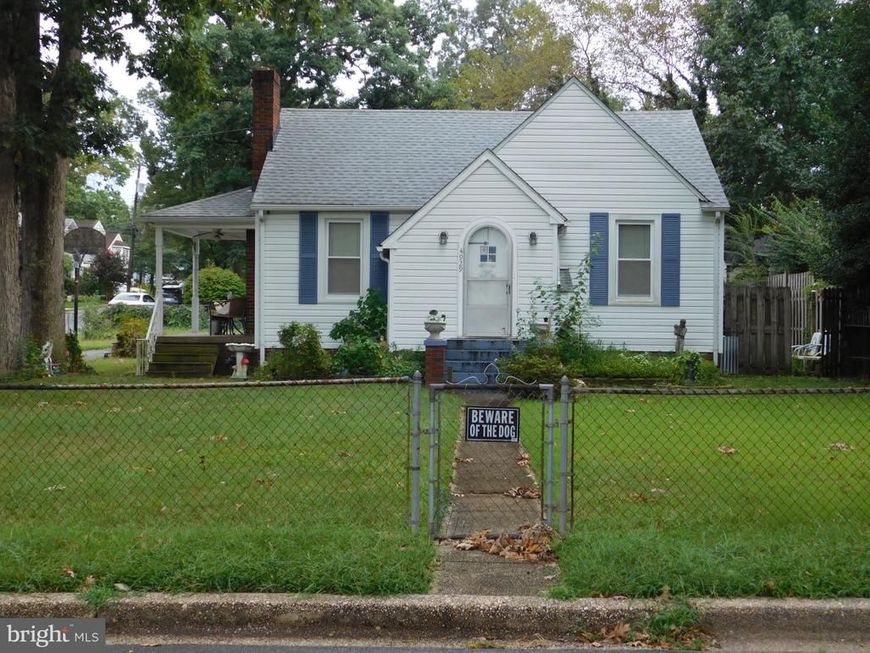
Located in Hollywood on the Hills, this rancher sits on a almost a quarter acre corner lot. Several of the major systems have been updated including; siding 2023, tankless water heater 2025, united air handler 2022, windows 2015, roof and chimney cap 2008. Additional features include seven foot ceilings in the basement, family room off of kitchen, a detached garage with storage, other accessory dwellings, fenced yard, off street parking and neighbor access to the Greenbelt Metro and MARC trains, bus transportation, major commuting arteries, UMD, shopping, restaurants and entertainment. This home is being sold as-is and priced so that you can add your finishing touches! Don't miss this opportunity to call this home.
Property Features
Property Type: Residential - Single Family
Basement: Yes
Basement: Connecting Stairway, Daylight, Partial, Interior Access
Cooling: Ceiling Fan(s), Central A/C
Fireplaces: 1
Fuel Type: Natural Gas
Garage: 1
Heating: Forced Air
Home Style: Ranch/Rambler
Lot Size: 0.22 Acres
Stories: 2.0
Taxes: $6,431
Year Built: 1938
Feature Descriptions
Additional Structures: Above Grade, Below Grade
Appliances: Refrigerator, Stove
Exterior: Frame
Fencing: Partially
Fireplace: Brick, Mantel(s)
Flooring: Carpet, Hardwood
Interior: Ceiling Fan(s), Entry Level Bedroom, Floor Plan - Traditional
Lot: Corner, Front Yard, Level, SideYard(s)
Lot Dimensions: 0.22 Acre(S)
Parking Notes: 1 Total Parking Spaces
Rooms: Bedroom 2,Kitchen, Family Room, Foyer, Bathroom 1
Sewer: Public Sewer
SQFT Above Finished: 1094
SQFT Below Finished: 300
SQFT Total Finished: 1394
Structure Type: Detached
Total Garage/Parking Spaces: 1
Utilities: Electric Available, Natural Gas Available, Sewer Available, Water Available
Water: Public
Local Schools
School District: PRINCE GEORGES COUNTY PUBLIC SCHOOLS
Listed By / Shown By
Listed By
Agency Name: Long & Foster Real Estate, Inc.
Agency Phone: 3014419511
Shown By
Agent Name: Julia Curry
Agent Phone: Cell: (484) 944-4842
Agency Title: Berkshire Hathaway HomeServices Homesale Realty

 First American
Estimate Your Payment
Estimated Payment
$ 1,552.88 per month $899.13 Principal & Interest $535.92 Property Tax $117.83 Homeowner's Insurance

 Corporate Office - 215 S Centerville Rd. Lancaster, PA 17603
4929 Hollywood Road | MLS# MDPG2217804
This single family home located at 4929 Hollywood Road , College Park, MD 20740 is currently listed for sale with an asking price of $404,000. This property was built in 1938 and has 2 bedrooms and 2 full baths with 1394 sq. ft. Hollywood Road is located in the HOLLYWOOD ON THE HILL subdivision within the PRINCE GEORGES COUNTY PUBLIC SCHOOLS school district. Search HOLLYWOOD ON THE HILL real estate on www.yourrealtorjulia.com today.