Julia Curry

BEDS3
BATHS1 full 1 partial
SQUARE FEET1,456
MLS#PABU2134216
STATUSACTIVE
PROPERTY TYPEResidential - Single Family
SCHOOLCENTRAL BUCKS
Property Description
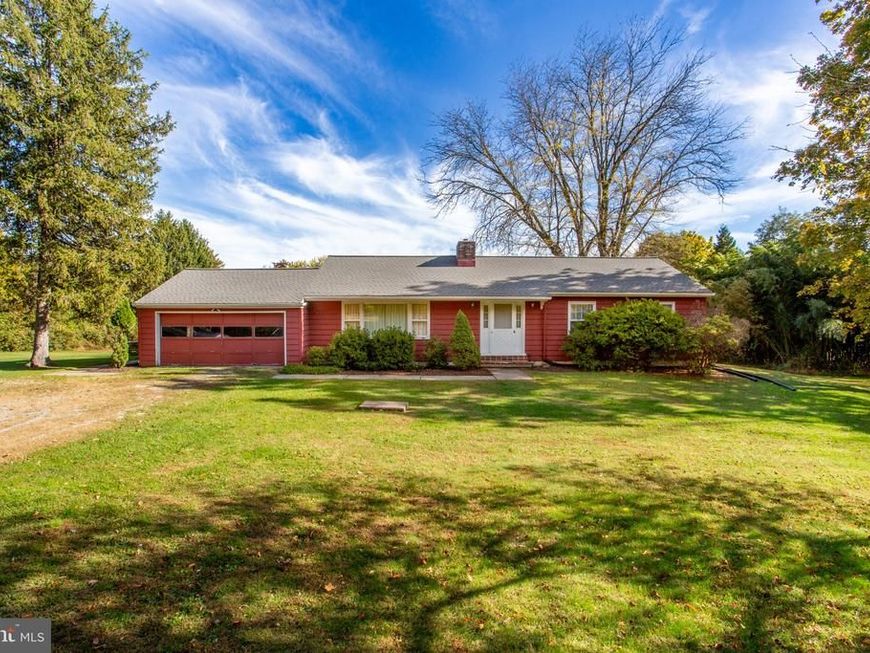
Classic Charm, Endless Possibilities, and a Wonderful Buckingham Location! There's something special about a home that's been loved by the same family since the day it was built. This charming Buckingham ranch is one of those homes, offering a rare opportunity to enjoy it just as it is or make it entirely your own, whether you're looking to downsize, purchase your first home, or create your dream space. Featuring 3 bedrooms, 1½ baths, an eat-in kitchen, and a formal living room, the comfortable, single-level layout offers a great starting point. A generously sized garage and covered patio overlooking the expansive backyard add even more appeal, with plenty of room to relax, entertain, or enjoy the peaceful surroundings. Over 3 acres of private lawn for peaceful enjoyment. Appreciate its vintage charm, refresh it a little at a time, or reimagine the space to suit today's lifestyle. The choice is yours! Let's talk about the location! Set along one of Buckingham's loveliest roads, this property enjoys a desirable setting while remaining convenient to town, shopping, dining, and entertainment. Central Bucks School District adds to the appeal.
Property Features
Property Type: Residential - Single Family
Basement: Yes
Basement: Full
Cooling: Ceiling Fan(s)
Fuel Type: Electric
Garage: 2
Heating: Baseboard - Electric
Home Style: Ranch/Rambler
Lot Size: 3.26 Acres
Stories: 1.0
Taxes: $6,663
Year Built: 1972
Feature Descriptions
Additional Structures: Above Grade, Below Grade
Exterior: Frame
Lot: Backs to Trees, Not In Development
Lot Dimensions: 3.26 Acre(S)
Municipality: BUCKINGHAM TWP
Number of Rooms: 6
Parking Notes: 2 Total Parking Spaces
Rooms: Living Room, Dining Room, Bedroom 2,Bedroom 3,Kitchen, Bedroom 1
Sewer: On Site Septic
SQFT Above Finished: 1456
SQFT Total Finished: 1456
Structure Type: Detached
Total Garage/Parking Spaces: 2
Water: Well
Room Sizes
Kitchen: 16 x 12 Level - Main
Living Room: 19 x 15 Level - Main
Dining Room: 13 x 10 Level - Main
Bedroom 1: 13 x 14 Level - Main
Bedroom 2: 13 x 10 Level - Main
Local Schools
High School: CENTRAL BUCKS HIGH SCHOOL EAST
Middle School: HOLICONG
Elementary School: BUCKINGHAM
School District: CENTRAL BUCKS
Listed By / Shown By
Listed By
Agency Name: BHHS Fox & Roach-Doylestown
Agency Phone: 2153481700
Shown By
Agent Name: Julia Curry
Agent Phone: Cell: (484) 944-4842
Agency Title: Berkshire Hathaway HomeServices Homesale Realty

 First American
Estimate Your Payment
Estimated Payment
$ 2,191.20 per month $1,446.40 Principal & Interest $555.25 Property Tax $189.55 Homeowner's Insurance

 Corporate Office - 215 S Centerville Rd. Lancaster, PA 17603

4727 Lower Mountain Road | MLS# PABU2134216
This single family home located at 4727 Lower Mountain Road , New Hope, PA 18938 is currently listed for sale with an asking price of $649,900. This property was built in 1972 and has 3 bedrooms and 1 full and 1 partial baths with 1456 sq. ft. Lower Mountain Road is located within the CENTRAL BUCKS school district. Search New Hope real estate on www.yourrealtorjulia.com today.