Julia Curry

BEDS3
BATHS3 full 1 partial
SQUARE FEET2,220
MLS#MDCR2037294
STATUSACTIVE
PROPERTY TYPEResidential - Single Family
SUBDIVISIONTHE FIELDS
SCHOOLCARROLL COUNTY PUBLIC SCHOOLS
Property Description
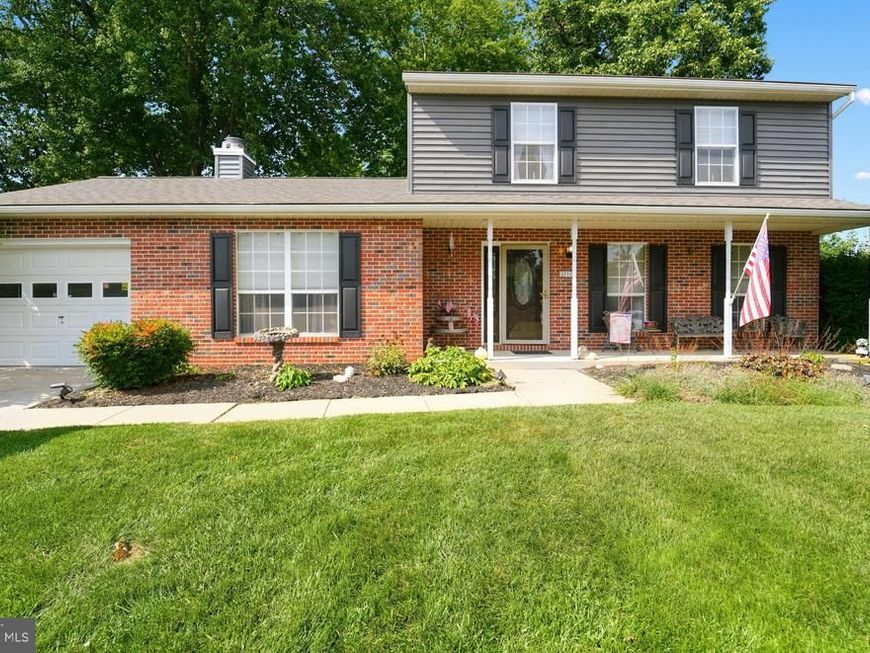
Welcome to 4539 N. Woods Trail in Hampstead! Offered at $445,000, this well-maintained 3-bedroom, 3.5-bath home has been lovingly cared for by the same owner and offers a wonderful combination of comfort, updates, and outdoor living. Major improvements include a newer roof and HVAC system, both within the past five years, along with newer flooring and new siding in 2025. The home features a cozy wood-burning fireplace, a partially finished basement offering additional living or recreational space, and a one-car garage. Step outside to enjoy the rear deck, beautiful patio, and fenced backyard—plenty of space to relax and enjoy the outdoors. Public water and sewer add everyday convenience. Located in a desirable Hampstead location with easy access to local shopping, dining, schools, and commuter routes. Pride of ownership shows throughout—schedule your showing and see all this home has to offer!
Property Features
Property Type: Residential - Single Family
Basement: Yes
Basement: Interior Access, Outside Entrance, Partially Finished, Sump Pump, Full, Walkout Stairs
Cooling: Central A/C
Fireplaces: 1
Fuel Type: Electric
Garage: 1
Heating: Heat Pump(s), Central
Home Style: Colonial
Lot Size: 0.20 Acres
Roof Type: Architectural Shingle
Stories: 2.0
Taxes: $4,686
Year Built: 1988
Feature Descriptions
Additional Structures: Above Grade, Below Grade
Appliances: Built-In Microwave, Dishwasher, Disposal, Dryer - Electric, Exhaust Fan, Icemaker, Oven/Range - Electric, Refrigerator, Washer, Water Heater
Electric: 200+ Amp Service
Exterior: Brick, Vinyl Siding
Fireplace: Brick
HOA Fee: $178.00/Annually
Interior: Breakfast Area, Dining Area, Kitchen - Eat-In, Upgraded Countertops
Lot Dimensions: 0.20 Acre(S)
Parking Features: Asphalt Driveway
Parking Notes: 1 Total Parking Spaces
Sewer: Public Sewer
SQFT Above Finished: 1820
SQFT Below Finished: 400
SQFT Total Finished: 2220
Structure Type: Detached
Total Garage/Parking Spaces: 1
Water: Public
Local Schools
School District: CARROLL COUNTY PUBLIC SCHOOLS
Listed By / Shown By
Listed By
Agency Name: EXP Realty, LLC
Agency Phone: 8888607369
Shown By
Agent Name: Julia Curry
Agent Phone: Cell: (484) 944-4842
Agency Title: Berkshire Hathaway HomeServices Homesale Realty

 First American
Estimate Your Payment
Estimated Payment
$ 1,510.67 per month $990.38 Principal & Interest $390.50 Property Tax $129.79 Homeowner's Insurance

 Corporate Office - 215 S Centerville Rd. Lancaster, PA 17603
4539 N Woods Trl | MLS# MDCR2037294
This single family home located at 4539 N Woods Trl, Hampstead, MD 21074 is currently listed for sale with an asking price of $445,000. This property was built in 1988 and has 3 bedrooms and 3 full and 1 partial baths with 2220 sq. ft. N Woods Trl is located in the THE FIELDS subdivision within the CARROLL COUNTY PUBLIC SCHOOLS school district. Search THE FIELDS real estate on www.yourrealtorjulia.com today.