Julia Curry

BEDS3
BATHS2 full
SQUARE FEET1,377
MLS#MDBA2230696
STATUSACTIVE
PROPERTY TYPEResidential - Townhouse
SUBDIVISIONCENTRAL PARK HEIGHTS
SCHOOLBALTIMORE CITY PUBLIC SCHOOLS
Property Description
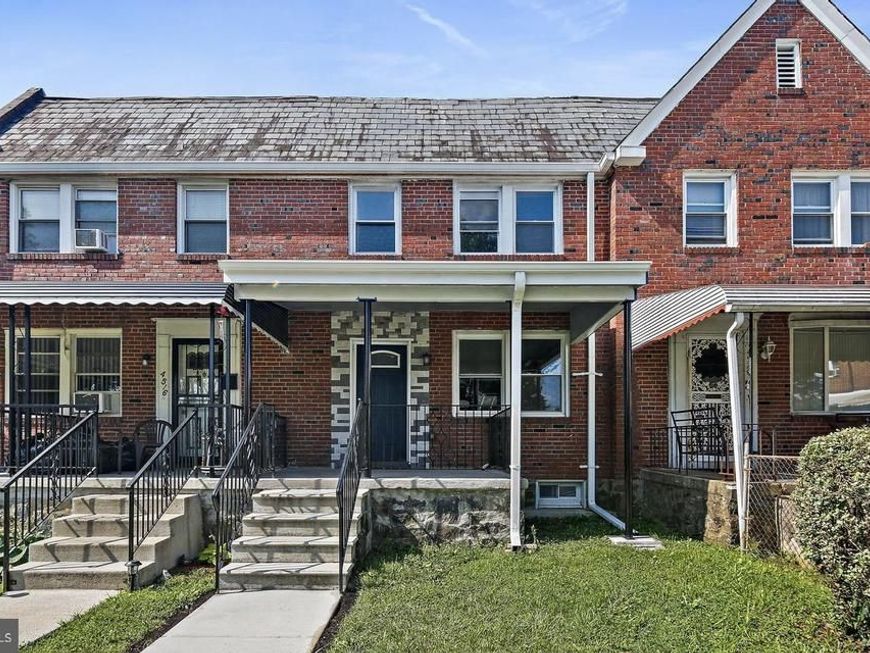
Beautifully renovated 3-bedroom, 2-full-bath rowhome offering a spacious and versatile floor plan with approximately 1,377 square feet of finished living space. The main level welcomes you with hardwood flooring, recessed lighting, and an open living and dining area that leads into the updated kitchen. Granite countertops, premium cabinetry, a designer backsplash, and brand-new LG stainless steel appliances create a stylish and functional space for cooking and entertaining. The upper level features two well-sized bedrooms and a beautifully updated full bathroom with a contemporary vanity, touch-screen LED mirror, rainfall showerhead, and soaking tub. The finished walkout lower level provides additional living space along with a third bedroom and full bathroom, making it ideal for guests, a home office, recreation room, or private living quarters. New carpeting adds a fresh, comfortable finish throughout. Outdoor space includes a covered front porch, rear porch, and backyard for additional room to relax or entertain. A dedicated one-car parking pad provides off-street parking, with additional street parking available. Conveniently located near the Jones Falls Trail, shopping, dining, entertainment, and major commuter routes, this updated home offers modern finishes, flexible living space, and convenient city access.
Property Features
Property Type: Residential - Townhouse
Basement: Yes
Basement: Full, Fully Finished, Heated, Improved, Interior Access, Outside Entrance, Sump Pump, Water Proofing System, Windows
Cooling: Central A/C, Programmable Thermostat
Fuel Type: Natural Gas
Heating: Forced Air, Programmable Thermostat
Home Style: Traditional
Lot Size: 0.00 Acre(S)
Stories: 3.0
Taxes: $4,720
Year Built: 1945
Feature Descriptions
Additional Structures: Above Grade, Below Grade
Appliances: Cooktop, Dishwasher, Disposal, Icemaker, Oven/Range - Gas, Range Hood, Refrigerator, Stainless Steel Appliances, Washer
Electric: 200+ Amp Service
Exterior: Brick Front
Flooring: Carpet, Hardwood, Tile/Brick
Interior: Upgraded Countertops
Lot Dimensions: 0.00 Acre(S)
Municipality: Baltimore City
Pet Restrictions: No Pet Restrictions
Sewer: Public Sewer
SQFT Above Finished: 918
SQFT Below Finished: 459
SQFT Total Finished: 1377
Structure Type: Interior Row/Townhouse
Utilities: Natural Gas Available
Water: Public
Local Schools
Middle School: VANGUARD COLLEGIATE
Elementary School: EDGECOMBE CIRCLE ELEMENTARY-MIDDLE SCHOO
School District: BALTIMORE CITY PUBLIC SCHOOLS
Listed By / Shown By
Listed By
Agency Name: Douglas Realty LLC
Agency Phone: 8669873937
Shown By
Agent Name: Julia Curry
Agent Phone: Cell: (484) 944-4842
Agency Title: Berkshire Hathaway HomeServices Homesale Realty

 First American
Estimate Your Payment
Estimated Payment
$ 969.78 per month $509.65 Principal & Interest $393.33 Property Tax $66.79 Homeowner's Insurance

 Corporate Office - 215 S Centerville Rd. Lancaster, PA 17603
4518 Garden Drive | MLS# MDBA2230696
This townhouse located at 4518 Garden Drive , Baltimore, MD 21215 is currently listed for sale with an asking price of $229,000. This property was built in 1945 and has 3 bedrooms and 2 full baths with 1377 sq. ft. Garden Drive is located in the CENTRAL PARK HEIGHTS subdivision within the BALTIMORE CITY PUBLIC SCHOOLS school district. Search CENTRAL PARK HEIGHTS real estate on www.yourrealtorjulia.com today.