Julia Curry

BEDS3
BATHS3 full 1 partial
SQUARE FEET1,424
MLS#MDBC2168458
STATUSPENDING
PROPERTY TYPERental - Townhouse
SUBDIVISIONVILLAGE OF PAINTERS MILL
SCHOOLBALTIMORE COUNTY PUBLIC SCHOOLS
Property Description
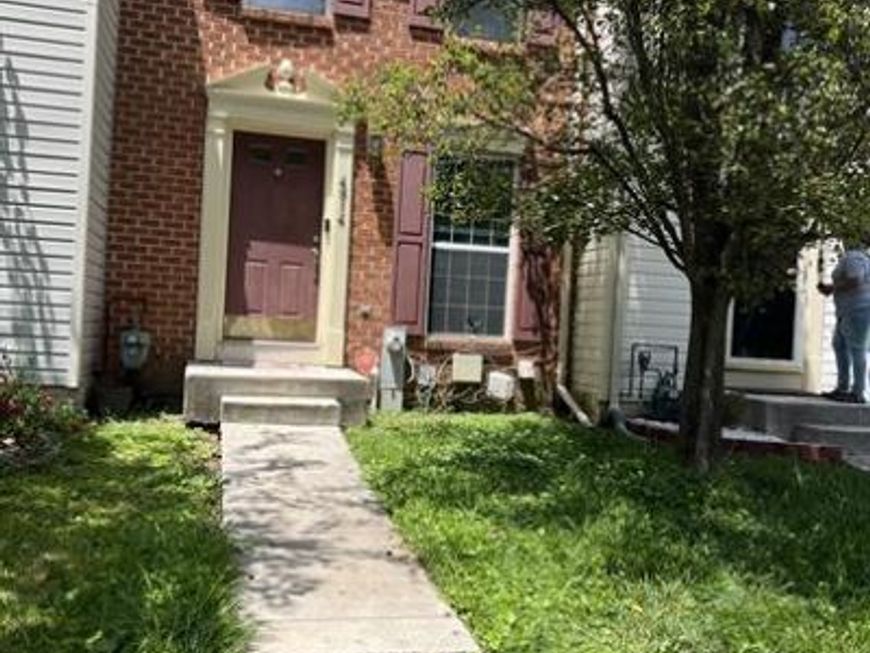
EXCELLENT HOME IN PAINTERS MILL! 3 BEDROOMS PLUS 3 FULL BATHS! 2 MASTER SUITES UPSTAIRS AND 1 BEDROOM W/ FULL BATH IN FINISHED LOWER LEVEL, COUNTRY KITCHEN, DECK AND MORE! Available September 1st! All Peace of Mind Property Management residents are enrolled in the Resident Benefits Package (RBP) for $60.95/month which includes liability insurance, credit building to help boost the resident's credit score with timely rent payments, up to $1M Identity Theft Protection, HVAC air filter delivery (for applicable properties), our best-in-class resident rewards program, on-demand pest control, and much more! More details upon application. 600 credit score minimum for all adults and $6,700 combined monthly income required. $25 application fee per adult. A separate pet application is required if applicable.
Property Features
Property Type: Rental - Townhouse
Basement: Yes
Basement: Fully Finished
Cooling: Ceiling Fan(s), Central A/C
Fuel Type: Natural Gas
Heating: Forced Air
Home Style: Colonial
Lot Size: 0.03 Acres
Stories: 3.0
Year Built: 1997
Feature Descriptions
Additional Structures: Above Grade, Below Grade
Appliances: Dishwasher, Dryer, Microwave, Oven/Range - Gas, Refrigerator, Washer
Exterior: Combination, Brick, Brick Front, Vinyl Siding
HOA Fee: $0.00/Monthly
Interior: Attic, Kitchen - Island, Combination Dining/Living, Floor Plan - Open
Lot Dimensions: 0.03 Acre(S)
Rooms: Living Room, Dining Room, Primary Bedroom, Bedroom 3,Kitchen
Sewer: Public Sewer
SQFT Above Finished: 1024
SQFT Below Finished: 400
SQFT Total Finished: 1424
Structure Type: Interior Row/Townhouse
Total Garage/Parking Spaces: 0
Water: Public
Local Schools
School District: BALTIMORE COUNTY PUBLIC SCHOOLS
Listed By / Shown By
Listed By
Agency Name: Corner House Realty
Agency Phone: 4434993839
Shown By
Agent Name: Julia Curry
Agent Phone: Cell: (484) 944-4842
Agency Title: Berkshire Hathaway HomeServices Homesale Realty

 First American

 Corporate Office - 215 S Centerville Rd. Lancaster, PA 17603
4514 Donatello Square | MLS# MDBC2168458
This property located at 4514 Donatello Square, Owings Mills, MD 21117 is currently listed for rent with an asking price of $2,250 / Monthly. Donatello Square is located within the BALTIMORE COUNTY PUBLIC SCHOOLS school district. Search Owings Mills real estate on www.yourrealtorjulia.com today.