Julia Curry

BEDS3
BATHS2 full 1 partial
SQUARE FEET1,998
MLS#MDMC2254582
STATUSACTIVE
PROPERTY TYPEResidential - Single Family
SUBDIVISIONGLENBROOK VILLAGE
SCHOOLMONTGOMERY COUNTY PUBLIC SCHOOLS
Property Description
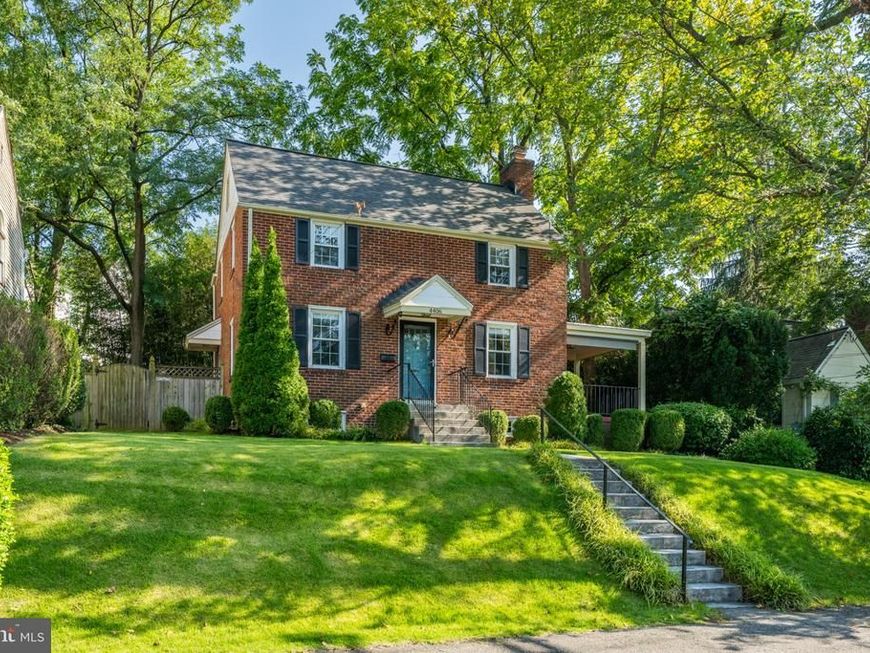
Located in desirable Glenbrook Village, with a semi-circle driveway, this classic Colonial features rich hardwood floors, an inviting living room with a fireplace, and a picturesque side porch. The renovated eat-in kitchen boasts a large island, granite counters, stainless steel appliances, and direct access to the flat rear yard. Upstairs includes three spacious bedrooms and renovated hall bath, while the finished lower level provides a recreation room, den, storage and full bath. Updates include outdoor shed, roof and gutters (2020), thermostat, washer/dryer, gas water heater, and garbage disposal. Ideally located inside the Beltway, with seamless access to both I-495 and I-270 and steps to Downtown Bethesda, NIH, Walter Reed, and the Metro. This turnkey home perfectly blends comfort and convenience.
Property Features
Property Type: Residential - Single Family
Basement: Yes
Basement: Connecting Stairway, Fully Finished
Cooling: Central A/C
Fireplaces: 1
Fuel Type: Natural Gas
Heating: Forced Air
Home Style: Colonial
Lot Size: 0.14 Acres
Roof Type: Architectural Shingle
Stories: 3.0
Taxes: $9,697
Year Built: 1942
Feature Descriptions
Additional Structures: Above Grade, Below Grade
Appliances: Dishwasher, Disposal, Dryer, Microwave, Oven/Range - Gas, Refrigerator, Washer
Exterior: Brick
Flooring: Hardwood
Interior: Combination Kitchen/Dining, Kitchen - Gourmet, Upgraded Countertops, Wood Floors
Lot Dimensions: 0.14 Acre(S)
Parking Notes: 4 Total Parking Spaces
Sewer: Public Sewer
SQFT Above Finished: 1338
SQFT Below Finished: 660
SQFT Total Finished: 1998
Structure Type: Detached
Total Garage/Parking Spaces: 4
Water: Public
Local Schools
High School: BETHESDA-CHEVY CHASE
Middle School: WESTLAND
Elementary School: BETHESDA
School District: MONTGOMERY COUNTY PUBLIC SCHOOLS
Listed By / Shown By
Listed By
Agency Name: TTR Sotheby's International Realty
Agency Phone: 3015161212
Shown By
Agent Name: Julia Curry
Agent Phone: Cell: (484) 944-4842
Agency Title: Berkshire Hathaway HomeServices Homesale Realty

 First American
Estimate Your Payment
Estimated Payment
$ 3,196.94 per month $2,112.06 Principal & Interest $808.08 Property Tax $276.79 Homeowner's Insurance

 Corporate Office - 215 S Centerville Rd. Lancaster, PA 17603
4406 Jones Bridge Road | MLS# MDMC2254582
This single family home located at 4406 Jones Bridge Road , Bethesda, MD 20814 is currently listed for sale with an asking price of $949,000. This property was built in 1942 and has 3 bedrooms and 2 full and 1 partial baths with 1998 sq. ft. Jones Bridge Road is located in the GLENBROOK VILLAGE subdivision within the MONTGOMERY COUNTY PUBLIC SCHOOLS school district. Search GLENBROOK VILLAGE real estate on www.yourrealtorjulia.com today.