Julia Curry

BEDS3
BATHS3 full 1 partial
SQUARE FEET2,048
MLS#MDBC2158286
STATUSACTIVE
PROPERTY TYPEResidential - Townhouse
SUBDIVISIONQUARRY PLACE
SCHOOLBALTIMORE COUNTY PUBLIC SCHOOLS
Property Description
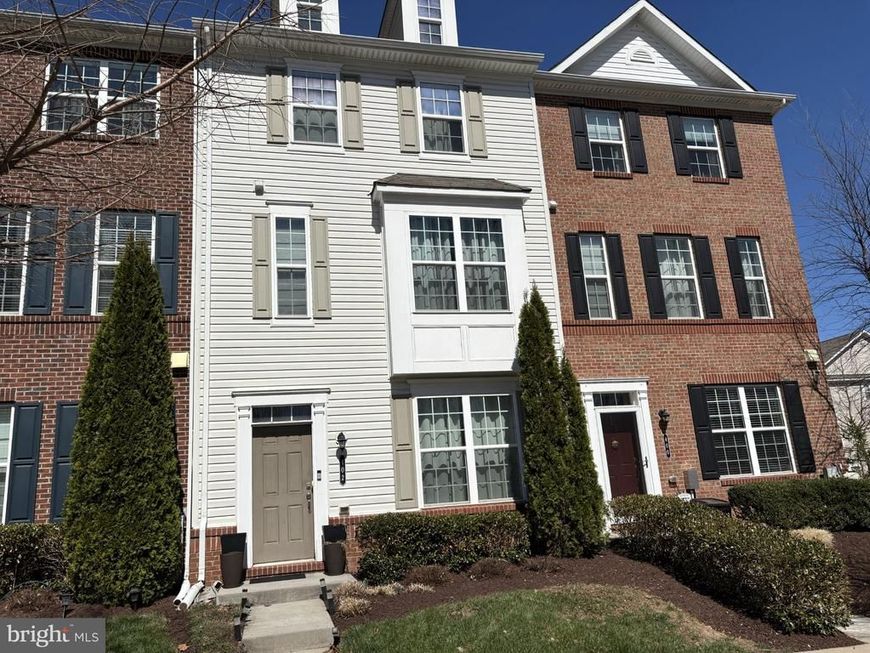
Welcome to 402 Kettle Bottom Drive! This 3-bedroom, 3.5-bath home offers a spacious and versatile layout with thoughtfully designed living spaces throughout. Just inside the front entrance, a den or office provides flexible space and is conveniently located near a full bathroom. The eat-in gourmet kitchen serves as a central gathering space, featuring a large kitchen island with plenty of room for meal preparation, dining, and entertaining. Upstairs, the laundry area adds everyday convenience and keeps everything within easy reach of the bedrooms. The primary bedroom features a walk-in closet and an en suite bathroom, providing additional storage and a private bath. A two-car garage provides additional parking and storage space. Beyond the home, enjoy access to neighborhood amenities, including the quarry, walking paths, picnic areas, and a dog park. With flexible interior spaces, a well-appointed kitchen, and a variety of community amenities, 402 Kettle Bottom Drive has plenty to offer.
Property Features
Property Type: Residential - Townhouse
Cooling: Central A/C
Fuel Type: Natural Gas
Garage: 2
Heating: Forced Air, Programmable Thermostat
Home Style: Split Foyer
Lot Size: 0.04 Acres
Stories: 3.0
Taxes: $4,321
Year Built: 2016
Feature Descriptions
Additional Structures: Above Grade, Below Grade
Appliances: Built-In Microwave, Dishwasher, Disposal, Dryer, Icemaker, Oven/Range - Gas, Refrigerator, Six Burner Stove, Stainless Steel Appliances, Washer
Community Amenities: Bike Trail, Common Grounds, Jog/Walk Path, Lake, Picnic Area
Exterior: Vinyl Siding
Exterior: Sidewalks, Street Lights, Exterior Lighting
Flooring: Hardwood, Ceramic Tile, Carpet
HOA Fee: $202.19/Monthly
Interior: Attic, Carpet, Ceiling Fan(s), Floor Plan - Open, Kitchen - Eat-In, Kitchen - Gourmet, Kitchen - Island, Kitchen - Table Space, Recessed Lighting, Sprinkler System, Upgraded Countertops, Walk-in Closet(s), Wood Floors
Lot Dimensions: 0.04 Acre(S)
Parking Notes: 2 Total Parking Spaces
Sewer: Public Sewer
Special View Info: Trees/Woods
SQFT Above Finished: 2048
SQFT Total Finished: 2048
Structure Type: Interior Row/Townhouse
Total Garage/Parking Spaces: 2
Water: Public
Windows: Energy Efficient, Replacement, Screens
Local Schools
School District: BALTIMORE COUNTY PUBLIC SCHOOLS
Listed By / Shown By
Listed By
Agency Name: Samson Properties
Agency Phone: 7033493900
Shown By
Agent Name: Julia Curry
Agent Phone: Cell: (484) 944-4842
Agency Title: Berkshire Hathaway HomeServices Homesale Realty

 First American
Estimate Your Payment
Estimated Payment
$ 1,492.84 per month $1,001.50 Principal & Interest $360.08 Property Tax $131.25 Homeowner's Insurance

 Corporate Office - 215 S Centerville Rd. Lancaster, PA 17603
402 Kettle Bottom Drive | MLS# MDBC2158286
This townhouse located at 402 Kettle Bottom Drive , Reisterstown, MD 21136 is currently listed for sale with an asking price of $450,000. This property was built in 2016 and has 3 bedrooms and 3 full and 1 partial baths with 2048 sq. ft. Kettle Bottom Drive is located in the QUARRY PLACE subdivision within the BALTIMORE COUNTY PUBLIC SCHOOLS school district. Search QUARRY PLACE real estate on www.yourrealtorjulia.com today.