Julia Curry

BEDS4
BATHS2 full
SQUARE FEET2,090
MLS#MDHR2059472
STATUSACTIVE
PROPERTY TYPEResidential - Single Family
SUBDIVISIONDUBLIN
SCHOOLHARFORD COUNTY PUBLIC SCHOOLS
Property Description
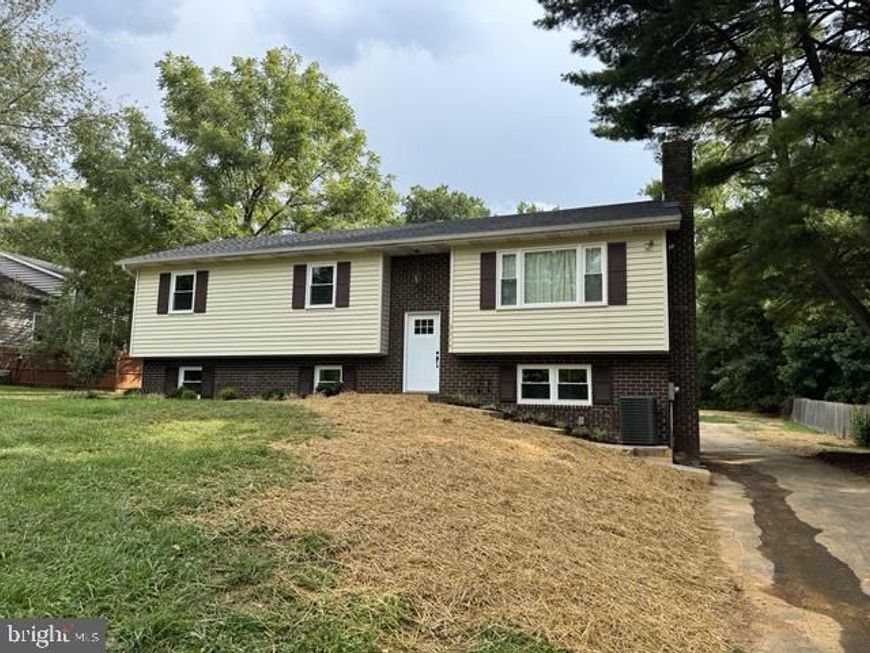
Beautifully remodeled 4 bedroom, 2 bathroom home in quaint Darlington. This move-in ready property features an open floor plan with refinished hardwood floors, new carpet, and modern vinyl plank flooring in kitchen and foyer. Enjoy peace of mind with all-new windows, architectural roof and AC. The stunning kitchen offers new white all wood cabinetry, a 6-foot island, quartz countertops, new stainless-steel appliances, and a pantry - perfect for cooking and entertaining. The primary bedroom includes a fully updated en-suite bathroom with walk in shower, while the hall bathroom boasts a beautifully tiled shower and tub. The living room features hardwood floors and a charming farmhouse-style brick fireplace. The spacious lower level offers a 4th bedroom, laundry room and additional recreation space with recessed lighting. Outside, a rear deck, level backyard and plenty of parking offers room to relax or play, and the new paver sidewalk and fresh landscaping enhance the home's entryway. A 1-car garage completes this lovely home.
Property Features
Property Type: Residential - Single Family
Basement: Yes
Basement: Connecting Stairway, Daylight, Full, Fully Finished, Garage Access, Heated, Improved, Interior Access, Sump Pump, Walkout Level, Windows
Cooling: Central A/C
Fireplaces: 1
Fuel Type: Oil
Garage: 1
Heating: Forced Air
Home Style: Split Foyer
Lot Size: 0.50 Acres
Roof Type: Architectural Shingle
Stories: 2.0
Taxes: $3,064
Year Built: 1978
Feature Descriptions
Additional Structures: Above Grade, Below Grade
Appliances: Built-In Microwave, Dishwasher, Oven - Self Cleaning, Oven/Range - Electric, Refrigerator, Stainless Steel Appliances, Water Heater
Exterior: Brick Front, Vinyl Siding
Fireplace: Brick
Flooring: Carpet, Ceramic Tile, Hardwood, Laminate Plank
Interior: Attic, Carpet, Ceiling Fan(s), Dining Area, Kitchen - Eat-In, Kitchen - Island, Primary Bath(s), Wood Floors
Lot: Adjoins - Public Land
Lot Dimensions: 0.50 Acre(S)
Parking Notes: 11 Total Parking Spaces
Pet Restrictions: No Pet Restrictions
Rooms: Living Room, Dining Room, Bedroom 2,Bedroom 3,Bedroom 4,Kitchen, Family Room, Bedroom 1,Laundry, Utility Room, Bathroom 1,Bathroom 2
Sewer: Septic Exists
SQFT Above Finished: 1290
SQFT Below Finished: 800
SQFT Total Finished: 2090
Structure Type: Detached
Total Garage/Parking Spaces: 11
Water: Well
Windows: Low-E, Replacement, Screens, Double Hung
Local Schools
High School: NORTH HARFORD
Middle School: NORTH HARFORD
Elementary School: DUBLIN
School District: HARFORD COUNTY PUBLIC SCHOOLS
Listed By / Shown By
Listed By
Agency Name: ExecuHome Realty
Agency Phone: 4436323000
Shown By
Agent Name: Julia Curry
Agent Phone: Cell: (484) 944-4842
Agency Title: Berkshire Hathaway HomeServices Homesale Realty

 First American
Estimate Your Payment
Estimated Payment
$ 1,362.66 per month $979.03 Principal & Interest $255.33 Property Tax $128.30 Homeowner's Insurance

 Corporate Office - 215 S Centerville Rd. Lancaster, PA 17603
3719 Dublin Road | MLS# MDHR2059472
This single family home located at 3719 Dublin Road, Darlington, MD 21034 is currently listed for sale with an asking price of $439,900. This property was built in 1978 and has 4 bedrooms and 2 full baths with 2090 sq. ft. Dublin Road is located in the DUBLIN subdivision within the HARFORD COUNTY PUBLIC SCHOOLS school district. Search DUBLIN real estate on www.yourrealtorjulia.com today.