Julia Curry

BEDS5
BATHS3 full 1 partial
SQUARE FEET4,194
MLS#MDHR2059666
STATUSACTIVE
PROPERTY TYPEResidential - Single Family
SCHOOLHARFORD COUNTY PUBLIC SCHOOLS
Property Description
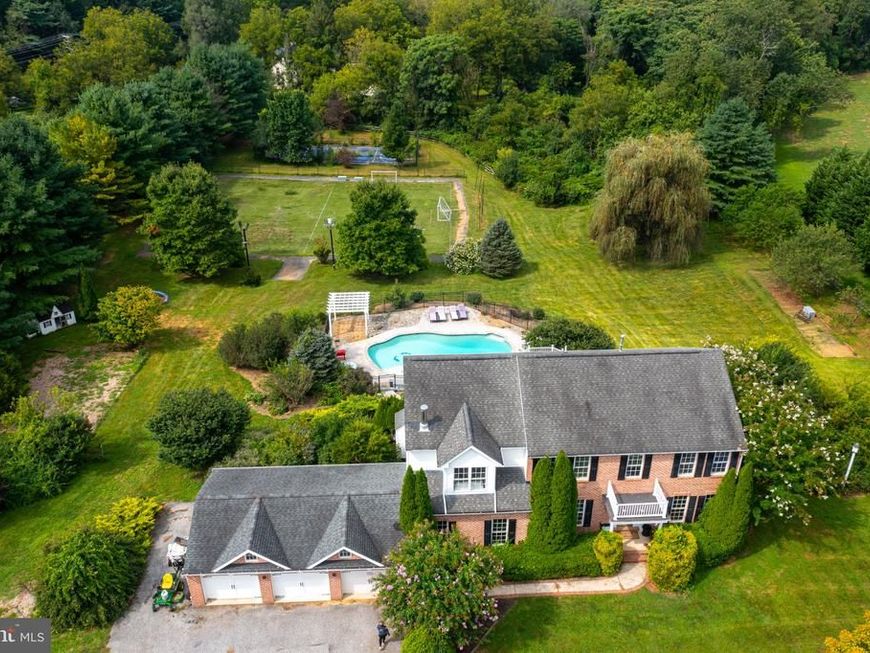
Experience resort-style living on an extraordinary 3-acre estate in sought-after Jarrettsville. Thoughtfully designed for both luxurious everyday living and unforgettable entertaining, this remarkable 5 bedroom, 3.5 bath home with a 3 car garage offers an unparalleled collection of indoor and outdoor amenities. A wide, expansive asphalt driveway welcomes you home, winding through lush, meticulously maintained landscaping to the attached 3-car garage. Beyond the beautifully landscaped grounds, an impressive outdoor oasis awaits. Enjoy a fully fenced, in-ground swimming pool surrounded by an expansive paver patio. The swimming pool is saltwater and heated with a new pump, heater, salt water cell and cover in 2025. Beyond the pool is an in-ground trampoline, a dedicated sports field, and a tennis/basketball court that needs a little love to be brought back to life. Inside, the meticulously renovated residence showcases an exceptional blend of style, comfort, and functionality. Hardwood flooring and porcelain tile flow throughout the main level, creating a sophisticated and cohesive aesthetic. The stunning designer kitchen features bright white cabinetry, granite countertops, brand-new Whirlpool stainless steel appliances, and picturesque views of the private, tree-lined backyard. The main level is designed with versatility in mind, offering three distinct living spaces, a formal dining area, an eat-in kitchen, convenient main-level laundry, and an additional room ideally suited for a private home office, study, or flex space. The 82" TV in the living room with backlighting and soundbar stays. Upstairs, you’ll find five spacious bedrooms, including an impressive owner’s suite designed as a true private retreat. The expansive suite features a generous walk-in closet and a beautifully appointed bathroom with a bright dual vanity, an additional washer and dryer, and a massive walk-in shower complete with an integrated Bluetooth speaker fan—perfect for adding a touch of luxury to your daily routine. During the colder months, the included pellet stove creates an inviting atmosphere and brings an extra level of warmth and coziness to Maryland winters. The walk-out lower level expands the living and entertaining possibilities even further, featuring a potential sixth bedroom, full bathroom, bar, and additional recreation space that can be customized to suit your lifestyle—whether as a home theater, game room, fitness area, guest suite, or entertainment lounge. The back doors of the property are state of the art smart glass that can be dimmed on touch. Step outside from the main level onto the composite and vinyl deck and railing system, then continue down to the waterproof, covered paver patio. With ample space for outdoor dining, lounging, and entertaining, this is an ideal setting for summer barbecues, poolside gatherings, and relaxing evenings surrounded by nature. From the expansive grounds and resort-caliber amenities to the beautifully renovated interior, this exceptional Jarrettsville estate offers a rare combination of privacy, luxury, recreation, and convenience. Come experience this extraordinary property for yourself—schedule your private showing today.
Property Features
Property Type: Residential - Single Family
Basement: Yes
Basement: Fully Finished
Cooling: Central A/C
Fireplaces: 1
Fuel Type: Natural Gas
Garage: 3
Heating: Central
Home Style: Colonial
Lot Size: 3.02 Acres
Stories: 3.0
Taxes: $7,161
Year Built: 2005
Feature Descriptions
Additional Structures: Above Grade, Below Grade
Exterior: Mixed
Lot Dimensions: 3.02 Acre(S)
Parking Notes: 3 Total Parking Spaces
Pet Restrictions: No Pet Restrictions
Sewer: Septic Exists
SQFT Above Finished: 3114
SQFT Below Finished: 1080
SQFT Total Finished: 4194
Structure Type: Detached
Swimming Pool: Heated, Saltwater, Fenced
Total Garage/Parking Spaces: 3
Water: Well
Local Schools
School District: HARFORD COUNTY PUBLIC SCHOOLS
Listed By / Shown By
Listed By
Agency Name: Homeowners Real Estate
Agency Phone: 4109675995
Shown By
Agent Name: Julia Curry
Agent Phone: Cell: (484) 944-4842
Agency Title: Berkshire Hathaway HomeServices Homesale Realty

 First American
Estimate Your Payment
Estimated Payment
$ 2,862.26 per month $2,003.01 Principal & Interest $596.75 Property Tax $262.50 Homeowner's Insurance

 Corporate Office - 215 S Centerville Rd. Lancaster, PA 17603
3704 Old Federal Hill Road | MLS# MDHR2059666
This single family home located at 3704 Old Federal Hill Road, Jarrettsville, MD 21084 is currently listed for sale with an asking price of $900,000. This property was built in 2005 and has 5 bedrooms and 3 full and 1 partial baths with 4194 sq. ft. Old Federal Hill Road is located within the HARFORD COUNTY PUBLIC SCHOOLS school district. Search Jarrettsville real estate on www.yourrealtorjulia.com today.