Julia Curry

BEDS7
BATHS4 full 1 partial
SQUARE FEET4,119
MLS#MDCR2033186
STATUSACTIVE
PROPERTY TYPEResidential - Single Family
SUBDIVISIONDIAMOND HILLS
SCHOOLCARROLL COUNTY PUBLIC SCHOOLS
Property Description
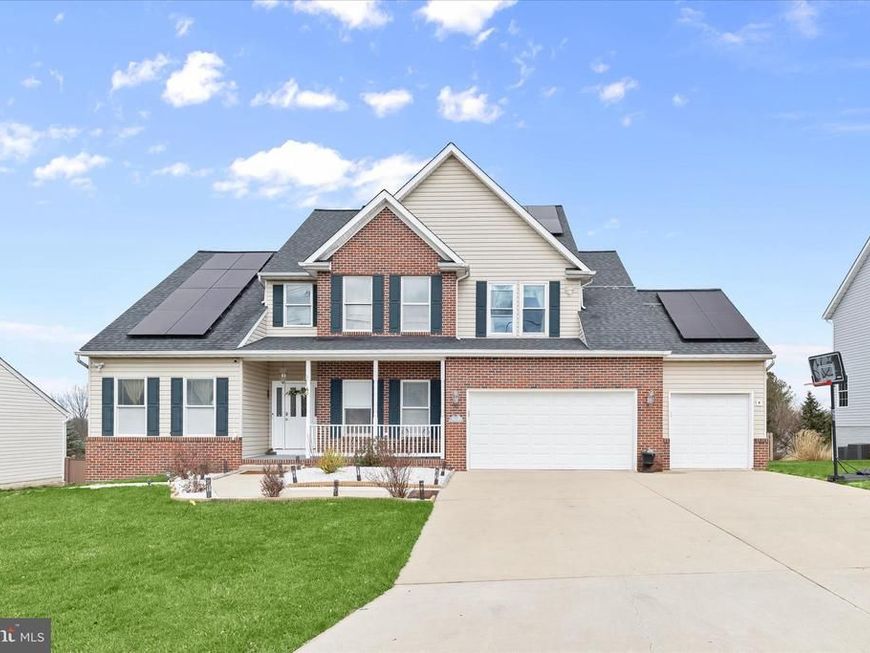
Premier multi-generational home in the highly desirable Diamond Hills neighborhood, perfectly positioned on a pristine 0.38-acre lot. This remarkable home features two kitchens, seven bedrooms and four and a half bathrooms across three beautifully finished levels, including county-approved separate lower-level in law suite fully remodeled in 2025. The main level boasts a soaring two-story foyer and family room with a gas fireplace, an open-concept chef’s kitchen with 42-inch cabinets, and a primary suite with cathedral ceilings alongside a flexible second bedroom or office. The upper level includes three spacious bedrooms with a jetted shower-tub bathroom, while the walk-out lower level offers a private entrance, a full second kitchen with granite countertops, a recreation room, and two additional bedroom suites with private baths and walk-in closets. Future-proofed for long-term savings, the property comes equipped with solar panels, electric vehicle charging, a new roof (April 2021), and a new HVAC system (December 2021), all completed by an expansive fenced backyard with a deck, patio, and storage shed. Close to premium shopping and dining.
Property Features
Property Type: Residential - Single Family
Basement: Connecting Stairway, Full, Fully Finished, Heated, Improved, Interior Access, Outside Entrance, Rear Entrance, Walkout Level
Basement: Yes
Cooling: Central A/C, Programmable Thermostat
Fireplaces: 1
Fuel Type: Natural Gas
Garage: 3
Heating: Central, Forced Air, Programmable Thermostat
Home Style: Colonial
Lot Size: 0.38 Acres
Roof Type: Asphalt, Shingle
Stories: 3.0
Taxes: $6,383
Year Built: 2002
Feature Descriptions
Additional Structures: Above Grade, Below Grade
Appliances: Stove, Built-In Microwave, Dishwasher, Disposal, Dryer - Front Loading, Exhaust Fan, Extra Refrigerator/Freezer, Icemaker, Oven/Range - Electric, Oven/Range - Gas, Refrigerator, Stainless Steel Appliances, Washer, Washer - Front Loading, Washer/Dryer Stacked, Water Dispenser, Water Heater
Electric: Photovoltaics Third-Party Owned
Exterior: Brick, Vinyl Siding
Exterior: Exterior Lighting, Gutter System, Secure Storage
Fencing: Rear
Fireplace: Gas/Propane
Flooring: Ceramic Tile, Luxury Vinyl Plank
HOA Fee: $325.00/Annually
Interior: 2nd Kitchen, Attic, Bathroom - Jetted Tub, Bathroom - Tub Shower, Bathroom - Walk-In Shower, Breakfast Area, Ceiling Fan(s), Dining Area, Entry Level Bedroom, Family Room Off Kitchen, Kitchen - Eat-In, Kitchen - Table Space, Pantry, Primary Bath(s), Recessed Lighting, Walk-in Closet(s)
Lot: Cul-de-sac, Front Yard, Landscaping, No Thru Street, Open, Rear Yard, SideYard(s)
Lot Dimensions: 0.38 Acre(S)
Parking Features: Concrete Driveway
Parking Notes: 6 Total Parking Spaces
Rooms: Living Room, Dining Room, Primary Bedroom, Bedroom 2,Bedroom 3,Bedroom 4,Bedroom 5,Kitchen, Family Room, Den, Foyer, Laundry, Recreation Room, Utility Room, Bedroom 6,Bathroom 2,Primary Bathroom, Full Bath, Half Bath, Additional Bedroom
Sewer: Public Sewer
SQFT Above Finished: 3119
SQFT Below Finished: 1000
SQFT Total Finished: 4119
Structure Type: Detached
Total Garage/Parking Spaces: 6
Water: Public
Windows: Double Pane, Insulated, Screens, Transom
Room Sizes
Foyer: 6 x 14 Level - Main
Living Room: 13 x 17 Level - Main
Family Room: 16 x 21 Level - Main
Dining Room: 13 x 18 Level - Main
Kitchen: 9 x 16 Level - Main
Laundry: 9 x 5 Level - Main
Half Bath: 6 x 5 Level - Main
Primary Bedroom: 14 x 18 Level - Main
Primary Bathroom: 9 x 12 Level - Main
Bathroom 2: 9 x 9 Level - Upper 1
Bedroom 3: 13 x 14 Level - Upper 1
Bedroom 4: 13 x 15 Level - Upper 1
Recreation Room: 18 x 20 Level - Lower 1
Kitchen: 10 x 14 Level - Lower 1
Bedroom 2: 14 x 11 Level - Main
Bedroom 5: 14 x 13 Level - Upper 1
Bedroom 6: 16 x 13 Level - Lower 1
Full Bath: 9 x 5 Level - Lower 1
Additional Bedroom: 14 x 14 Level - Lower 1
Full Bath: 10 x 6 Level - Lower 1
Utility Room: 26 x 14 Level - Lower 1
Den: 16 x 13 Level - Lower 1
Local Schools
High School: WESTMINSTER
Middle School: WESTMINSTER WEST
Elementary School: FRIENDSHIP VALLEY
School District: CARROLL COUNTY PUBLIC SCHOOLS
Listed By / Shown By
Listed By
Agency Name: Northrop Realty
Agency Phone: 4105492200
Shown By
Agent Name: Julia Curry
Agent Phone: Cell: (484) 944-4842
Agency Title: Berkshire Hathaway HomeServices Homesale Realty

 First American
Estimate Your Payment
Estimated Payment
$ 2,608.63 per month $1,836.09 Principal & Interest $531.92 Property Tax $240.62 Homeowner's Insurance

 Corporate Office - 215 S Centerville Rd. Lancaster, PA 17603
34 Kate Wagner Court | MLS# MDCR2033186
This single family home located at 34 Kate Wagner Court, Westminster, MD 21157 is currently listed for sale with an asking price of $824,999. This property was built in 2002 and has 7 bedrooms and 4 full and 1 partial baths with 4119 sq. ft. Kate Wagner Court is located in the DIAMOND HILLS subdivision within the CARROLL COUNTY PUBLIC SCHOOLS school district. Search DIAMOND HILLS real estate on www.yourrealtorjulia.com today.