Julia Curry

BEDS3
BATHS2 full
SQUARE FEET1,152
MLS#MDKE2007058
STATUSACTIVE
PROPERTY TYPEResidential - Single Family
SUBDIVISIONSASSAFRAS
SCHOOLKENT COUNTY PUBLIC SCHOOLS
Property Description
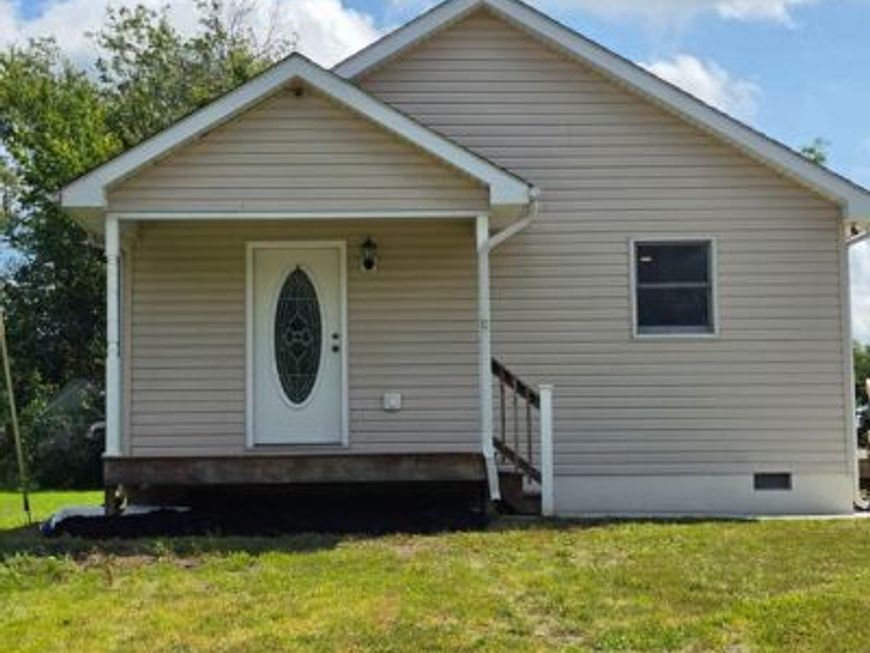
Nestled in the serene SASSAFRAS subdivision, this ranch-style residence offers a harmonious blend of comfort and elegance. Built in 2007, this home showcases a thoughtful design that emphasizes an open floor plan, perfect for both relaxation and entertaining. Step inside to discover a warm and inviting atmosphere, highlighted by luxury vinyl plank flooring that flows seamlessly throughout the living spaces. The heart of the home is the country-style kitchen, equipped with modern appliances including a built-in microwave, dishwasher, and electric oven/range. The kitchen effortlessly transitions into a cozy breakfast area, making it an ideal spot for morning coffee or casual meals. The spacious living area is designed for gatherings, featuring ample natural light from double-hung windows that frame picturesque views of the garden and lawn. The layout includes three well-appointed bedrooms, with the primary suite offering a private oasis complete with a soaking tub and a stall shower in the en-suite bathroom. Each bedroom provides a tranquil retreat, ensuring comfort and privacy for all. This property boasts a generous 0.47-acre lot, meticulously cleared to create a beautiful outdoor space. The front yard welcomes you with lush greenery, while the rear yard offers a perfect canvas for gardening or outdoor activities. With side yards that provide additional space, the possibilities for outdoor enjoyment are endless. Enjoy the peaceful surroundings and the charm of the neighborhood, where the views of the street and garden create a picturesque backdrop for your daily life. The additional shed on the property provides extra storage, enhancing the functionality of this lovely home. This residence is not just a house; it's a lifestyle. Experience the perfect blend of modern amenities and serene living, all within a community that values comfort and tranquility. Embrace the opportunity to make this exceptional property your own, where every detail has been crafted for a life of ease and enjoyment.
Property Features
Property Type: Residential - Single Family
Cooling: Ceiling Fan(s), Heat Pump(s)
Fuel Type: Electric, Wood
Heating: 90% Forced Air, Wood Burn Stove
Home Style: Ranch/Rambler
Lot Size: 0.47 Acres
Roof Type: Shingle
Stories: 1.0
Taxes: $1,829
Year Built: 2007
Feature Descriptions
Additional Structures: Above Grade
Appliances: Built-In Microwave, Dishwasher, Exhaust Fan, Oven/Range - Electric, Refrigerator, Water Heater
Exterior: Combination
Flooring: Luxury Vinyl Plank
Interior: Attic, Bathroom - Soaking Tub, Bathroom - Stall Shower, Breakfast Area, Ceiling Fan(s), Combination Kitchen/Dining, Entry Level Bedroom, Floor Plan - Open, Kitchen - Country, Primary Bath(s)
Lot: Cleared, Front Yard, Rear Yard, SideYard(s)
Lot Dimensions: 0.47 Acre(S)
Parking Features: Gravel Driveway
Parking Notes: 10 Total Parking Spaces
Rooms: Living Room, Kitchen
Sewer: Private Septic Tank
Special View Info: Street, Garden/Lawn
SQFT Above Finished: 1152
SQFT Total Finished: 1152
Structure Type: Detached
Total Garage/Parking Spaces: 10
Utilities: Electric Available, Phone Available
Water: Well
Windows: Double Hung
Local Schools
School District: KENT COUNTY PUBLIC SCHOOLS
Listed By / Shown By
Listed By
Agency Name: EXP Realty, LLC
Agency Phone: 8888607369
Shown By
Agent Name: Julia Curry
Agent Phone: Cell: (484) 944-4842
Agency Title: Berkshire Hathaway HomeServices Homesale Realty

 First American
Estimate Your Payment
Estimated Payment
$ 970.52 per month $723.31 Principal & Interest $152.42 Property Tax $94.79 Homeowner's Insurance

 Corporate Office - 215 S Centerville Rd. Lancaster, PA 17603
33741 Galena Sassafras Road | MLS# MDKE2007058
This single family home located at 33741 Galena Sassafras Road , Galena, MD 21635 is currently listed for sale with an asking price of $325,000. This property was built in 2007 and has 3 bedrooms and 2 full baths with 1152 sq. ft. Galena Sassafras Road is located in the SASSAFRAS subdivision within the KENT COUNTY PUBLIC SCHOOLS school district. Search SASSAFRAS real estate on www.yourrealtorjulia.com today.