Julia Curry

BEDS3
BATHS2 full
SQUARE FEET1,792
MLS#PACC2007568
STATUSACTIVE
PROPERTY TYPEResidential - Single Family
SUBDIVISIONVILLAGE GREENS
SCHOOLJIM THORPE AREA
Property Description
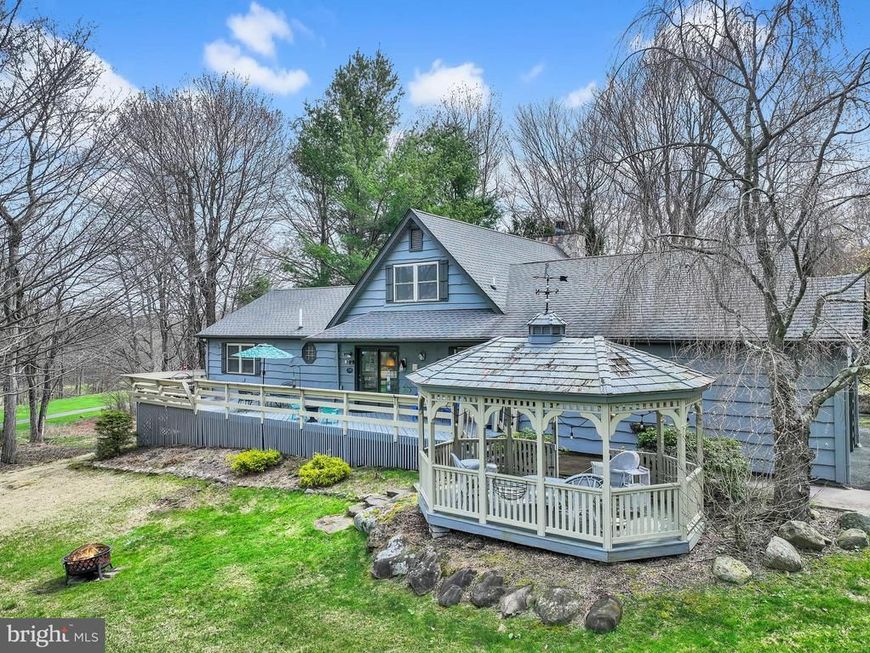
Tee time starts right at your doorstep. This well maintained 3 bedroom, 2 bath home is set right on the golf course at Split Rock in Lake Harmony. Move in ready as a vacation home or permanent residence, it is awaiting you and your guests to enjoy. Enjoy a spacious primary suite, open loft, and a stunning floor to ceiling wood-burning fireplace. Step out onto the large private deck or relax in the gazebo overlooking the greens- peaceful, scenic, and made for unwinding. Pull your motorboat, golf cart or skis out of the garage, this is Pocono living at its best. Close to Route 80 and the PA Turnpike, the Pocono attractions surround you including hiking, shopping, restaurants, Pocono Raceway, multiple ski slopes, and waterparks. Offered furnished with some exclusions. Public Sewer (Aqua PA) and community water (Village Greens).
Property Features
Property Type: Residential - Single Family
Cooling: Central A/C
Fireplaces: 1
Fuel Type: Oil
Garage: 1
Heating: 90% Forced Air, Heat Pump - Oil BackUp
Home Style: Contemporary
Lot Size: 0.61 Acres
Roof Type: Asphalt
Stories: 2.0
Taxes: $8,573
Year Built: 1994
Feature Descriptions
Accessibility: 2+ Access Exits
Additional Structures: Above Grade, Below Grade
Exterior: Frame
Fireplace: Stone
HOA Fee: $545.00/Annually
Lot Dimensions: 0.61 Acre(S)
Municipality: KIDDER TWP
Parking Notes: 1 Total Parking Spaces
Rooms: Living Room, Dining Room, Primary Bedroom, Bedroom 2,Bedroom 3,Kitchen, Laundry, Loft, Bathroom 2,Primary Bathroom
Sewer: Private Sewer
Special View Info: Golf Course
SQFT Above Finished: 1792
SQFT Total Finished: 1792
Structure Type: Detached
Total Garage/Parking Spaces: 1
Water: Private
Room Sizes
Living Room: 23 x 23 Level - Main
Dining Room: 12 x 9 Level - Main
Kitchen: 12 x 9 Level - Main
Primary Bedroom: 20 x 14 Level - Main
Bedroom 2: 15 x 11 Level - Main
Bedroom 3: 15 x 11 Level - Main
Primary Bathroom: 5 x 8 Level - Main
Bathroom 2: 8 x 4 Level - Main
Laundry: 11 x 6 Level - Main
Loft: 15 x 16 Level - Upper 1
Local Schools
School District: JIM THORPE AREA
Listed By / Shown By
Listed By
Agency Name: Keller Williams Real Estate
Agency Phone: 5704212890
Shown By
Agent Name: Julia Curry
Agent Phone: Cell: (484) 944-4842
Agency Title: Berkshire Hathaway HomeServices Homesale Realty

 First American
Estimate Your Payment
Estimated Payment
$ 2,161.83 per month $1,279.70 Principal & Interest $714.42 Property Tax $167.71 Homeowner's Insurance

 Corporate Office - 215 S Centerville Rd. Lancaster, PA 17603
33 Rock Ridge Road | MLS# PACC2007568
This single family home located at 33 Rock Ridge Road , Lake Harmony, PA 18624 is currently listed for sale with an asking price of $575,000. This property was built in 1994 and has 3 bedrooms and 2 full baths with 1792 sq. ft. Rock Ridge Road is located in the VILLAGE GREENS subdivision within the JIM THORPE AREA school district. Search VILLAGE GREENS real estate on www.yourrealtorjulia.com today.