Julia Curry

BEDS5
BATHS3 full 1 partial
SQUARE FEET3,552
MLS#MDQA2018594
STATUSACTIVE
PROPERTY TYPEResidential - Single Family
SUBDIVISIONCASTLE MARINA
SCHOOLQUEEN ANNES COUNTY PUBLIC SCHOOLS
Property Description
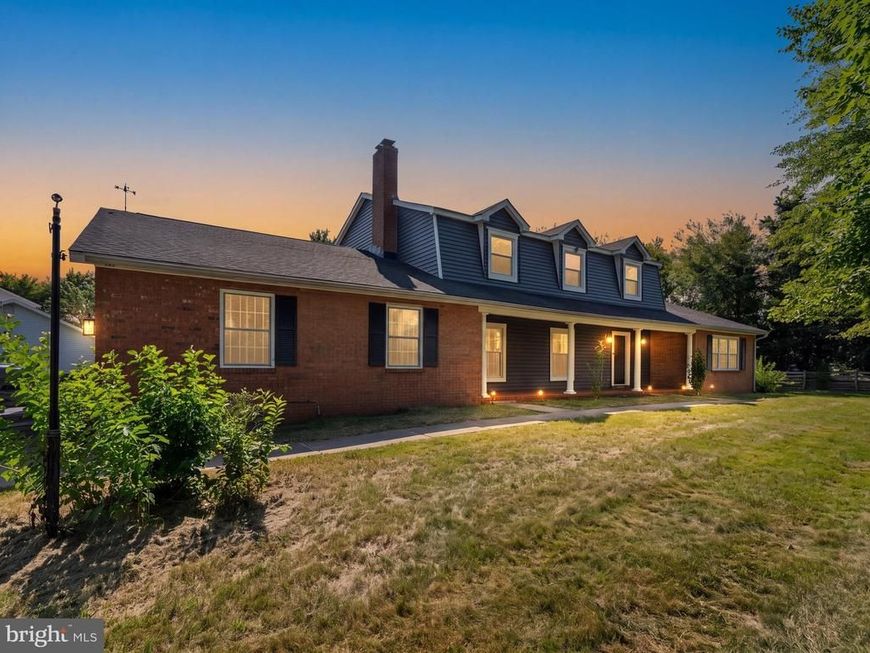
Discover the charm of this beautiful home in the desirable Castle Marina community. With five spacious bedrooms (including one on the main level) and 3.5 bathrooms, this residence is designed for comfort and functionality. Enjoy cozy evenings by one of the two fireplaces. With new windows, the natural light floods the traditional floor plan, enhanced by recessed lighting and wood floors throughout. The entry-level bedroom offers convenience, while the walk-in closets provide ample storage. Step outside to your personal oasis with an in-ground pool (new pool pump), ideal for summer relaxation and entertaining. With a generous 0.39-acre lot and side-entry garage, this home combines space and style.
Property Features
Property Type: Residential - Single Family
Cooling: Central A/C
Fireplaces: 2
Fuel Type: Electric
Garage: 2
Heating: Heat Pump(s), Heat Pump - Gas BackUp
Home Style: Colonial
Lot Size: 0.39 Acres
Stories: 2.0
Taxes: $4,408
Year Built: 1972
Feature Descriptions
Additional Structures: Above Grade, Below Grade
Exterior: Frame
Fencing: Wood
Fireplace: Gas/Propane
Interior: Bathroom - Jetted Tub, Bathroom - Walk-In Shower, Breakfast Area, Ceiling Fan(s), Dining Area, Entry Level Bedroom, Floor Plan - Traditional, Kitchen - Eat-In, Primary Bath(s), Recessed Lighting, Walk-in Closet(s), Wood Floors, Upgraded Countertops
Lot Dimensions: 0.39 Acre(S)
Parking Notes: 6 Total Parking Spaces
Sewer: Public Sewer
SQFT Above Finished: 3552
SQFT Total Finished: 3552
Structure Type: Detached
Swimming Pool: In Ground
Total Garage/Parking Spaces: 6
Water: Well
Local Schools
School District: QUEEN ANNES COUNTY PUBLIC SCHOOLS
Listed By / Shown By
Listed By
Agency Name: Coldwell Banker Waterman Realty
Agency Phone: 4106435005
Shown By
Agent Name: Julia Curry
Agent Phone: Cell: (484) 944-4842
Agency Title: Berkshire Hathaway HomeServices Homesale Realty

 First American
Estimate Your Payment
Estimated Payment
$ 1,751.81 per month $1,224.06 Principal & Interest $367.33 Property Tax $160.42 Homeowner's Insurance

 Corporate Office - 215 S Centerville Rd. Lancaster, PA 17603
326 Castle Marina Road | MLS# MDQA2018594
This single family home located at 326 Castle Marina Road, Chester, MD 21619 is currently listed for sale with an asking price of $550,000. This property was built in 1972 and has 5 bedrooms and 3 full and 1 partial baths with 3552 sq. ft. Castle Marina Road is located in the CASTLE MARINA subdivision within the QUEEN ANNES COUNTY PUBLIC SCHOOLS school district. Search CASTLE MARINA real estate on www.yourrealtorjulia.com today.