Julia Curry

BEDS4
BATHS2 full 1 partial
SQUARE FEET3,154
MLS#PACT2134492
STATUSPENDING
PROPERTY TYPEResidential - Single Family
SUBDIVISIONBARNSGATE
SCHOOLOCTORARA AREA
Property Description
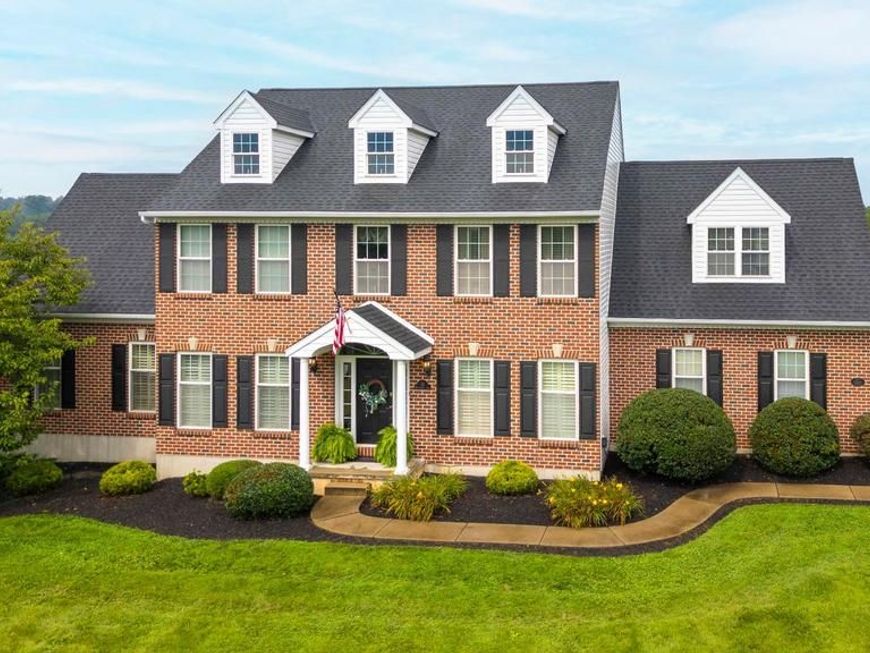
Bucolic Chester County living at its finest in Barnsgate offered at $599,900. Welcome to this stunning 4-bedroom Colonial boasting over 3,000 square feet of finished living area, perfectly nestled on 1.5 acres of beautiful, rolling land in the highly desirable Barnsgate subdivision. Enjoy spectacular, unobstructed views and breathtaking sunsets from almost every room, or step outside on the large rear deck - the perfect spot for evening relaxation and outdoor entertaining. Major capital updates provide total peace of mind, including a brand-new roof (2025) and a newer Central A/C system (2022). The main level features a highly convenient 1st floor study, ideal for remote work. The expansive walk-out basement offers endless possibilities for customization and easy access to the scenic backyard. Do not miss this rare opportunity to own a piece of paradise in a premium location. Showings will begin on Tuesday, September 8th. Schedule your showing today!
Property Features
Property Type: Residential - Single Family
Basement: Yes
Basement: Full, Walkout Level
Cooling: Central A/C
Fireplaces: 1
Fuel Type: Propane - Owned
Garage: 2
Heating: Forced Air
Home Style: Colonial
Lot Size: 1.58 Acres
Stories: 2.0
Taxes: $10,717
Year Built: 2002
Feature Descriptions
Additional Structures: Above Grade, Below Grade
Electric: 200+ Amp Service
Exterior: Brick, Vinyl Siding
Fireplace: Gas/Propane
Lot Dimensions: 1.58 Acre(S)
Municipality: LONDONDERRY TWP
Number of Rooms: 9
Parking Notes: 2 Total Parking Spaces
Sewer: On Site Septic
SQFT Above Finished: 3154
SQFT Total Finished: 3154
Structure Type: Detached
Total Garage/Parking Spaces: 2
Utilities: Propane
Water: Private
Local Schools
School District: OCTORARA AREA
Listed By / Shown By
Listed By
Agency Name: Elfant Wissahickon-Chestnut Hill
Agency Phone: 2152473600
Shown By
Agent Name: Julia Curry
Agent Phone: Cell: (484) 944-4842
Agency Title: Berkshire Hathaway HomeServices Homesale Realty

 First American
Estimate Your Payment
Estimated Payment
$ 2,403.17 per month $1,335.12 Principal & Interest $893.08 Property Tax $174.97 Homeowner's Insurance

 Corporate Office - 215 S Centerville Rd. Lancaster, PA 17603
32 Wheatsheaf Lane | MLS# PACT2134492
This single family home located at 32 Wheatsheaf Lane, Cochranville, PA 19330 is currently listed for sale with an asking price of $599,900. This property was built in 2002 and has 4 bedrooms and 2 full and 1 partial baths with 3154 sq. ft. Wheatsheaf Lane is located in the BARNSGATE subdivision within the OCTORARA AREA school district. Search BARNSGATE real estate on www.yourrealtorjulia.com today.