Julia Curry

BEDS3
BATHS1 full
SQUARE FEET1,024
MLS#MDBC2174266
STATUSACTIVE
PROPERTY TYPEResidential - Townhouse
SUBDIVISIONHALETHORPE
SCHOOLBALTIMORE COUNTY PUBLIC SCHOOLS
Property Description
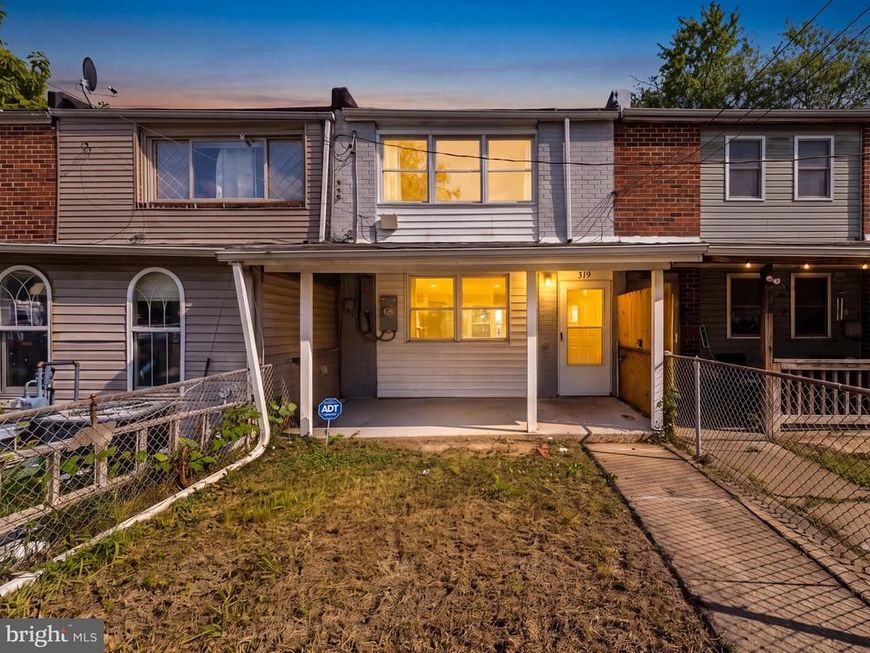
Welcome to 319 Bigley Avenue! This updated 3-bedroom, 1-bath townhome offers a functional layout with modern finishes and numerous improvements throughout. The renovated kitchen features granite countertops, stainless steel appliances, an undermount sink, ample cabinetry, and an open layout that flows into the main living area. Luxury vinyl plank flooring and recessed lighting complement the updated interior, while the renovated full bathroom provides a clean, modern finish. Outside, enjoy a fenced rear yard with patio space and a fenced front yard. The property also offers access to nearby surface and street parking. Conveniently located with access to I-695, I-95, I-295, BWI Airport, the Halethorpe MARC station, and Downtown Baltimore, this home provides easy connectivity throughout the Baltimore-Washington corridor. *** SHORT SALE, AS-IS***
Property Features
Property Type: Residential - Townhouse
Fuel Type: Electric
Heating: Forced Air
Lot Size: 0.04 Acres
Stories: 2.0
Taxes: $1,489
Year Built: 1954
Feature Descriptions
Additional Structures: Above Grade, Below Grade
Appliances: Dishwasher, Disposal, Dryer - Front Loading, Oven/Range - Electric, Refrigerator, Washer - Front Loading
Exterior: Brick
Exterior: Exterior Lighting, Street Lights
Fencing: Fully, Other, Panel, Picket, Privacy, Rear, Vinyl
Flooring: Luxury Vinyl Plank, Partially Carpeted
Interior: Bathroom - Tub Shower, Breakfast Area, Carpet, Combination Dining/Living, Combination Kitchen/Dining, Combination Kitchen/Living, Dining Area, Exposed Beams, Family Room Off Kitchen, Floor Plan - Open, Kitchen - Eat-In, Kitchen - Island, Kitchen - Table Space, Recessed Lighting, Upgraded Countertops, Walk-in Closet(s)
Lot: Backs to Trees, Private, Rear Yard
Lot Dimensions: 0.04 Acre(S)
Pet Restrictions: No Pet Restrictions
Sewer: Public Sewer
SQFT Above Finished: 1024
SQFT Total Finished: 1024
Structure Type: Interior Row/Townhouse
Water: Public
Local Schools
School District: BALTIMORE COUNTY PUBLIC SCHOOLS
Listed By / Shown By
Listed By
Agency Name: Douglas Realty LLC
Agency Phone: 4102553690
Shown By
Agent Name: Julia Curry
Agent Phone: Cell: (484) 944-4842
Agency Title: Berkshire Hathaway HomeServices Homesale Realty

 First American
Estimate Your Payment
Estimated Payment
$ 627.53 per month $445.11 Principal & Interest $124.08 Property Tax $58.33 Homeowner's Insurance

 Corporate Office - 215 S Centerville Rd. Lancaster, PA 17603
319 Bigley Avenue | MLS# MDBC2174266
This townhouse located at 319 Bigley Avenue, Baltimore, MD 21227 is currently listed for sale with an asking price of $200,000. This property was built in 1954 and has 3 bedrooms and 1 full baths with 1024 sq. ft. Bigley Avenue is located in the HALETHORPE subdivision within the BALTIMORE COUNTY PUBLIC SCHOOLS school district. Search HALETHORPE real estate on www.yourrealtorjulia.com today.