Julia Curry

BEDS3
BATHS2 full
SQUARE FEET1,708
MLS#MDBC2174702
STATUSACTIVE
PROPERTY TYPEResidential - Single Family
SUBDIVISIONMILFORD MILL
SCHOOLBALTIMORE COUNTY PUBLIC SCHOOLS
Property Description
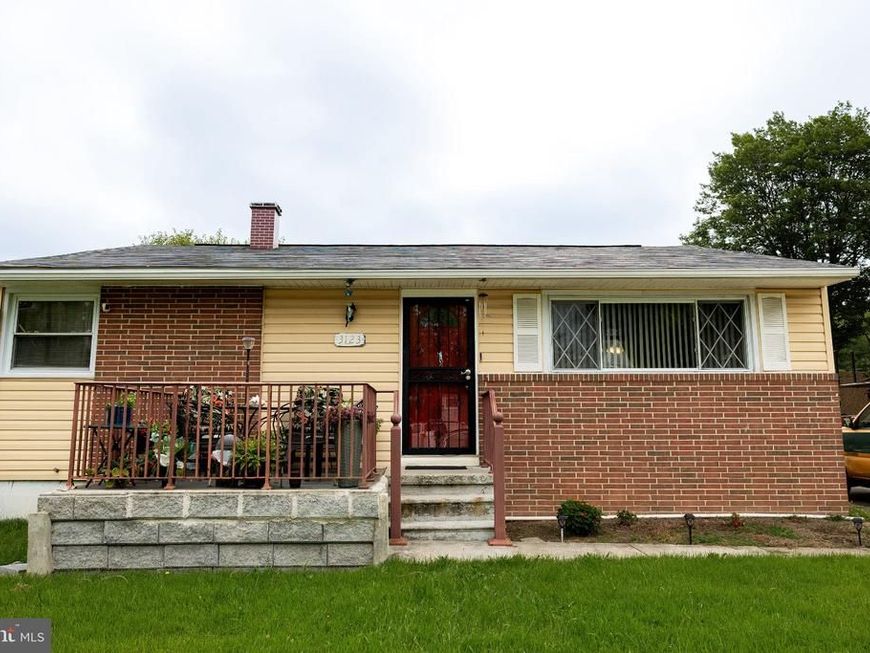
Located in the highly desirable 21244 area, This unique two -story rancher boast a true sense of community with a welcoming neighborhood feel. Buy into a long history of homeowners who have established this long lived community roots- at an unbelievable price point. On the main level, you'll find abundant bedroom space, while the massive finished basement is complete with walk-out capabilities, that doubles the home's usable space. Outside, a large flat lot provides plenty of privacy and room for entertaining. Unlock your creativity and personalize your sense of style while establishing equity. Welcome home neighbor...
Property Features
Property Type: Residential - Single Family
Basement: Yes
Basement: Full, Fully Finished
Cooling: Central A/C
Fuel Type: Natural Gas
Heating: Forced Air
Home Style: Raised Ranch/Rambler
Lot Size: 0.22 Acres
Stories: 2.0
Taxes: $2,811
Year Built: 1961
Feature Descriptions
Accessibility: 2+ Access Exits
Additional Structures: Above Grade, Below Grade
Appliances: Dishwasher, Dryer, Microwave, Oven/Range - Gas, Refrigerator, Washer, Water Heater
Exterior: Vinyl Siding
Fencing: Rear
Interior: Combination Kitchen/Dining, Entry Level Bedroom, Floor Plan - Open, Kitchen - Eat-In, Kitchen - Table Space, Wood Floors
Lot: Rear Yard
Lot Dimensions: 0.22 Acre(S)
Sewer: Public Sewer
SQFT Above Finished: 1008
SQFT Below Finished: 700
SQFT Total Finished: 1708
Structure Type: Detached
Water: Public
Local Schools
School District: BALTIMORE COUNTY PUBLIC SCHOOLS
Listed By / Shown By
Listed By
Agency Name: Realty One Group Universal
Agency Phone: 4439915942
Shown By
Agent Name: Julia Curry
Agent Phone: Cell: (484) 944-4842
Agency Title: Berkshire Hathaway HomeServices Homesale Realty

 First American
Estimate Your Payment
Estimated Payment
$ 989.17 per month $667.45 Principal & Interest $234.25 Property Tax $87.47 Homeowner's Insurance

 Corporate Office - 215 S Centerville Rd. Lancaster, PA 17603
3123 Jeffland Road | MLS# MDBC2174702
This single family home located at 3123 Jeffland Road, Windsor Mill, MD 21244 is currently listed for sale with an asking price of $299,900. This property was built in 1961 and has 3 bedrooms and 2 full baths with 1708 sq. ft. Jeffland Road is located in the MILFORD MILL subdivision within the BALTIMORE COUNTY PUBLIC SCHOOLS school district. Search MILFORD MILL real estate on www.yourrealtorjulia.com today.