Julia Curry

BEDS4
BATHS2 full
SQUARE FEET2,171
MLS#MDCH2058072
STATUSACTIVE
PROPERTY TYPEResidential - Single Family
SUBDIVISIONHUNTINGTON
SCHOOLCHARLES COUNTY PUBLIC SCHOOLS
Property Description
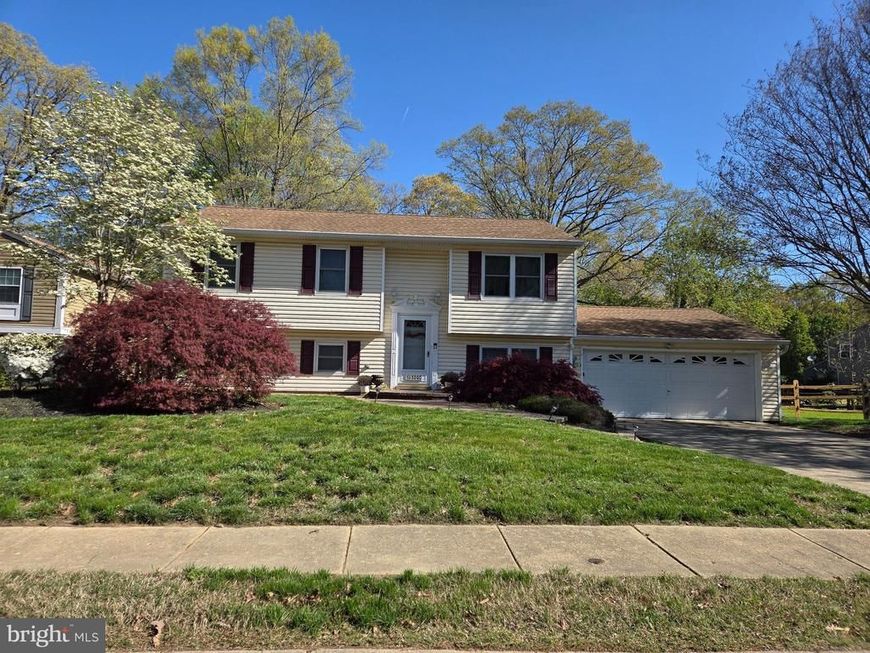
From the moment you arrive, you will be impressed. Beautiful landscaping with brick walkways and mature plantings. Take note of huge Japanese maple trees! This delightful home offers a blend of comfort and functionality. Perfectly designed house sharing as well! Updates have provided a walk-in lower level with a beautiful full kitchen, large family room, dining area, primary bedroom and bath, and a walk-out level to the 2-car garage. But the GORGEOUS large sunroom is the star of the show! Separately heated and cooled, you'll enjoy watching the seasons pass here, or walk out onto the AWESOME 2-level composite deck! Such a warm and inviting atmosphere throughout. The rear fenced yard is like your own private park ( .43 acre) with a separate rose garden and room to play, garden, or simply enjoy the fresh air. Enjoy the convenience of an attached two-car garage and a driveway that accommodates four additional vehicles. Plus, take advantage of the community pool for these warm summer days. This home is not just a place to live; it’s a place to create lasting memories. Experience the comfort and joy of living in a community that feels like home. Don’t miss your chance to make this charming property your own!
Property Features
Property Type: Residential - Single Family
Basement: Yes
Basement: Daylight, Full, Fully Finished, Improved, Outside Entrance, Walkout Level, Windows
Fuel Type: Electric
Garage: 2
Heating: Heat Pump(s)
Home Style: Split Foyer
Lot Size: 0.43 Acres
Stories: 2.0
Taxes: $4,956
Year Built: 1983
Feature Descriptions
Accessibility: Level Entry - Main
Additional Structures: Above Grade, Below Grade
Appliances: Dishwasher, Disposal, Dryer - Electric, Exhaust Fan, Microwave, Refrigerator, Stove, Washer, Water Heater
Community Amenities: Community Center, Pool - Outdoor
Exterior: Vinyl Siding
Exterior: Extensive Hardscape
Fencing: Partially, Rear
Flooring: Carpet, Engineered Wood
HOA Fee: $575.96/Annually
Interior: 2nd Kitchen, Attic, Breakfast Area, Ceiling Fan(s), Combination Kitchen/Dining, Dining Area, Kitchen - Island, Kitchen - Table Space, Window Treatments, Wood Floors
Lot: Backs to Trees, Landscaping, Level, Rear Yard, Front Yard, SideYard(s)
Lot Dimensions: 0.43 Acre(S)
Parking Notes: 6 Total Parking Spaces
Rooms: Living Room, Dining Room, Kitchen, Family Room, Solarium
Sewer: Public Sewer
SQFT Above Finished: 1372
SQFT Below Finished: 799
SQFT Total Finished: 2171
Structure Type: Detached
Total Garage/Parking Spaces: 6
Water: Public
Local Schools
High School: THOMAS STONE
Middle School: JOHN HANSON
School District: CHARLES COUNTY PUBLIC SCHOOLS
Listed By / Shown By
Listed By
Agency Name: Berkshire Hathaway HomeServices PenFed Realty
Agency Phone: 3018707653
Shown By
Agent Name: Julia Curry
Agent Phone: Cell: (484) 944-4842
Agency Title: Berkshire Hathaway HomeServices Homesale Realty

 First American
Estimate Your Payment
Estimated Payment
$ 1,646.44 per month $1,090.53 Principal & Interest $413.00 Property Tax $142.92 Homeowner's Insurance

 Corporate Office - 215 S Centerville Rd. Lancaster, PA 17603
3090 Huntington Circle | MLS# MDCH2058072
This single family home located at 3090 Huntington Circle, Waldorf, MD 20602 is currently listed for sale with an asking price of $490,000. This property was built in 1983 and has 4 bedrooms and 2 full baths with 2171 sq. ft. Huntington Circle is located in the HUNTINGTON subdivision within the CHARLES COUNTY PUBLIC SCHOOLS school district. Search HUNTINGTON real estate on www.yourrealtorjulia.com today.