Julia Curry

BEDS3
BATHS2 full
SQUARE FEET1,110
MLS#MDWA2037228
STATUSACTIVE
PROPERTY TYPEResidential - Townhouse
SUBDIVISIONFLETCHERS GROVE
SCHOOLWASHINGTON COUNTY PUBLIC SCHOOLS
Property Description
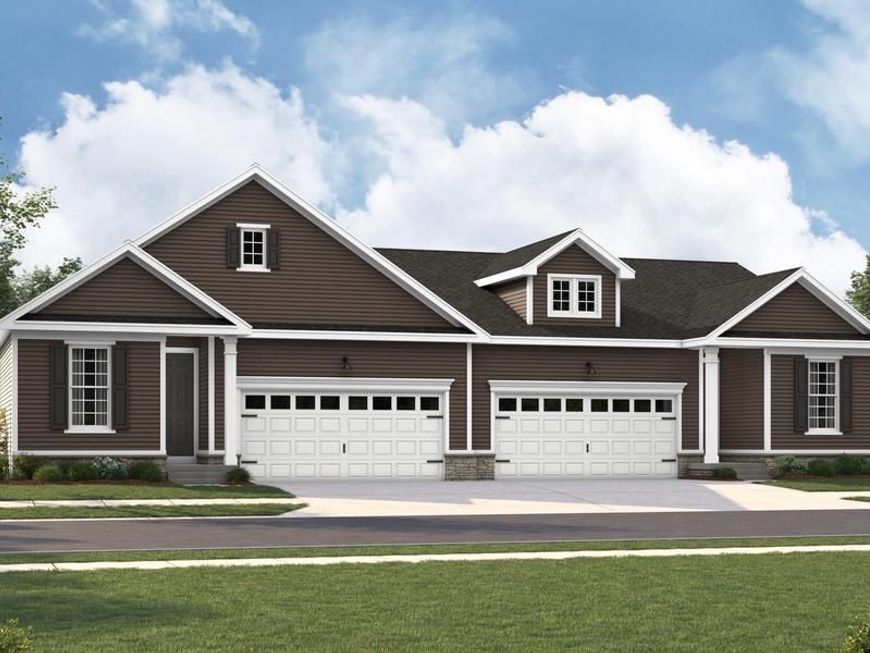
ASK ABOUT BELOW-MARKET FINANCING! This brand new villa, the Cypress by Richmond American will be move-in ready in this summer!! The thoughtfully designed Cypress plan greets guests with an inviting covered entry. Inside, you'll find a relaxing great room with a beautiful fireplace and a well-appointed kitchen offering a roomy pantry. An adjacent primary suite showcases a large walk-in closet and a private bath. You'll also appreciate two secondary bedrooms, a shared hall bath, and a convenient laundry. Home has a spacious two car garage and backs up to open space. Fletcher's Grove in Boonsboro, MD is conveniently located 17 miles from Frederick, MD and is home to highly rated schools in Washington County, MD. Model is OPEN but visitors are encouraged to call ahead to be guaranteed a dedicated appointment.
Property Features
Property Type: Residential - Townhouse
Cooling: Central A/C, Programmable Thermostat
Fireplaces: 1
Fuel Type: Propane - Metered
Garage: 2
Heating: Programmable Thermostat
Home Style: Ranch/Rambler
Lot Size: 0.09 Acres
Roof Type: Shingle
Stories: 1.0
Taxes: $0
Year Built: 2026
Feature Descriptions
Additional Structures: Above Grade
Appliances: Built-In Microwave, Dishwasher, Disposal, Icemaker, Oven/Range - Gas, Refrigerator, Stainless Steel Appliances, Washer/Dryer Hookups Only, Water Dispenser
Exterior: Sidewalks
Exterior: Vinyl Siding, Rough-In Plumbing, Stone
Fireplace: Electric
Flooring: Carpet, Luxury Vinyl Plank
HOA Fee: $99.00/Monthly
Interior: Bathroom - Walk-In Shower, Family Room Off Kitchen, Pantry, Primary Bath(s), Recessed Lighting, Upgraded Countertops, Walk-in Closet(s), Entry Level Bedroom
Lot: Backs - Open Common Area, Cul-de-sac
Lot Dimensions: 0.09 Acre(S)
Parking Features: Asphalt Driveway
Parking Notes: 4 Total Parking Spaces
Sewer: Public Sewer
SQFT Above Finished: 1110
SQFT Total Finished: 1110
Structure Type: End of Row/Townhouse
Total Garage/Parking Spaces: 4
Water: Public
Windows: Insulated, Low-E, Energy Efficient
Local Schools
School District: WASHINGTON COUNTY PUBLIC SCHOOLS
Listed By / Shown By
Listed By
Agency Name: LPT Realty, LLC
Agency Phone: 8773662213
Shown By
Agent Name: Julia Curry
Agent Phone: Cell: (484) 944-4842
Agency Title: Berkshire Hathaway HomeServices Homesale Realty

 First American
Estimate Your Payment
Estimated Payment
$ 1,052.20 per month $930.29 Principal & Interest $0.00 Property Tax (data not provided by mls) $121.92 Homeowner's Insurance

 Corporate Office - 215 S Centerville Rd. Lancaster, PA 17603
309 Wyatt Place | MLS# MDWA2037228
This townhouse located at 309 Wyatt Place , Boonsboro, MD 21713 is currently listed for sale with an asking price of $417,999. This property was built in 2026 and has 3 bedrooms and 2 full baths with 1110 sq. ft. Wyatt Place is located in the FLETCHERS GROVE subdivision within the WASHINGTON COUNTY PUBLIC SCHOOLS school district. Search FLETCHERS GROVE real estate on www.yourrealtorjulia.com today.