Julia Curry

BEDS4
BATHS2 full 1 partial
SQUARE FEET1,993
MLS#PACT2134068
STATUSACTIVE
PROPERTY TYPEResidential - Townhouse
SUBDIVISIONPAOLI WOODS
SCHOOLTREDYFFRIN-EASTTOWN
Property Description
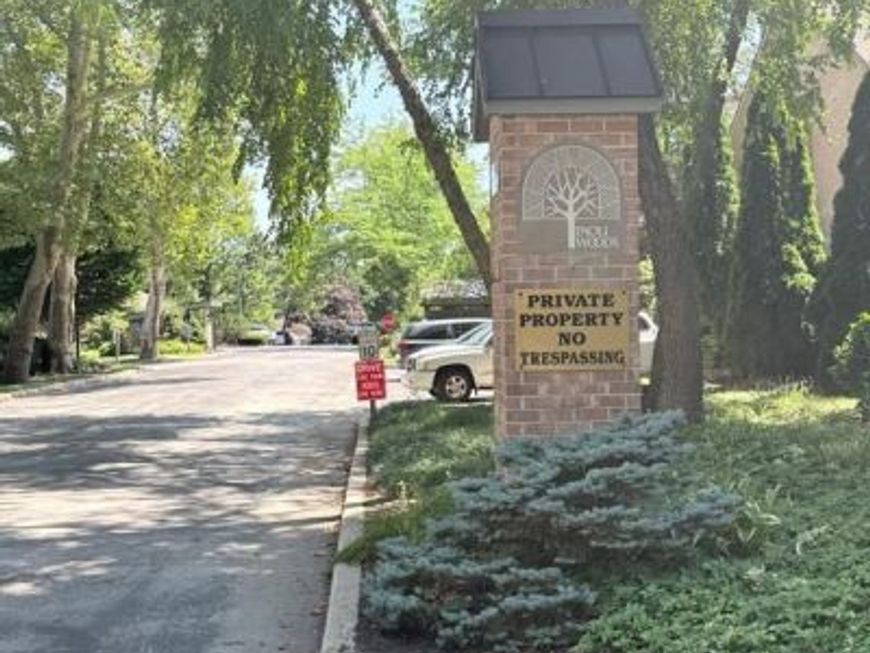
Welcome to 305 Paoli Woods Drive. A TOTALLY RENOVATED END UNIT Town Home with Garage in The Community of Paoli Woods. Paoli Woods combines Low Maintenance Comfort with Natural Privacy in Tredyffrin Township and Eastown Tredyffrin School District - Stunning new Kitchen features sleek stainless steel appliances. Enjoy spacious Living and Dining Room open to private terrace with brick privacy wall as well as landscaped front and back yards. Upstairs offers a primary suite with New Bathroom, Custom Closets- Plus two additional bedrooms with New hall Bath. The finished top level bonus space is perfect for office, craft studio or 4th bedroom with plenty of storage. Unbeatable Location - .05 miles from Paoli Train Station and a Short walk to Paoli Shopping Center ! The Easy living and layout of the unit have been improved With New . Windows--Lighting - -Engineered hardwood Floors --Kitchen -- Appliances -- Bathrooms - Heating - Air Conditioning and Fireplace liner !! As an extra Bonus this unit has a Garage with storage above. Great Value added in this comfortable, convenient Main line Treasure.
Property Features
Property Type: Residential - Townhouse
Cooling: Central A/C
Fireplaces: 1
Fuel Type: Electric
Garage: 1
Heating: Heat Pump(s)
Home Style: Colonial
Lot Size: 0.05 Acres
Roof Type: Shingle
Stories: 3.0
Taxes: $6,124
Year Built: 1980
Feature Descriptions
Additional Structures: Above Grade, Below Grade
Appliances: Dishwasher, Disposal, Built-In Microwave
Electric: 200+ Amp Service
Exterior: Brick
Exterior: Sidewalks, Street Lights
Fireplace: Brick
Flooring: Wood
HOA Fee: $445.00/Monthly
Interior: Primary Bath(s), Skylight(s), Bathroom - Stall Shower, Dining Area
Lot: Cul-de-sac, Level, Rear Yard
Lot Dimensions: 0.05 Acre(S)
Municipality: TREDYFFRIN TWP
Number of Rooms: 8
Parking Features: Asphalt Driveway
Parking Notes: 1 Total Parking Spaces
Pet Restrictions: Case by Case Basis
Rooms: Living Room, Dining Room, Primary Bedroom, Bedroom 2,Bedroom 3,Kitchen, Family Room, Bedroom 1,Laundry
Sewer: Public Sewer
SQFT Above Finished: 1993
SQFT Total Finished: 1993
Structure Type: End of Row/Townhouse
Total Garage/Parking Spaces: 1
Utilities: Water Available, Sewer Available, Electric Available, Cable TV Available
Water: Public
Windows: Bay/Bow
Room Sizes
Primary Bedroom: 11 x 16 Level - Upper 1
Bedroom 1: 10 x 11 Level - Upper 1
Bedroom 2: 11 x 13 Level - Upper 1
Kitchen: 9 x 13 Level - Main
Bedroom 3: 14 x 21 Level - Upper 3
Family Room: 10 x 12 Level - Main
Dining Room: 9 x 11 Level - Main
Living Room: 17 x 27 Level - Main
Local Schools
High School: CONESTOGA SENIOR
Middle School: TREDYFFRIN
Elementary School: BEAUMONT
School District: TREDYFFRIN-EASTTOWN
Listed By / Shown By
Listed By
Agency Name: ListWithFreedom.com
Agency Phone: 8554564945
Shown By
Agent Name: Julia Curry
Agent Phone: Cell: (484) 944-4842
Agency Title: Berkshire Hathaway HomeServices Homesale Realty

 First American
Estimate Your Payment
Estimated Payment
$ 1,894.56 per month $1,223.84 Principal & Interest $510.33 Property Tax $160.39 Homeowner's Insurance

 Corporate Office - 215 S Centerville Rd. Lancaster, PA 17603
305 Paoli Woods Drive | MLS# PACT2134068
This townhouse located at 305 Paoli Woods Drive, Paoli, PA 19301 is currently listed for sale with an asking price of $549,900. This property was built in 1980 and has 4 bedrooms and 2 full and 1 partial baths with 1993 sq. ft. Paoli Woods Drive is located in the PAOLI WOODS subdivision within the TREDYFFRIN-EASTTOWN school district. Search PAOLI WOODS real estate on www.yourrealtorjulia.com today.