Julia Curry

BEDS2
BATHS1 full
SQUARE FEET1,160
MLS#MDWA2036690
STATUSACTIVE
PROPERTY TYPEResidential - Single Family
SCHOOLWASHINGTON COUNTY PUBLIC SCHOOLS
Property Description
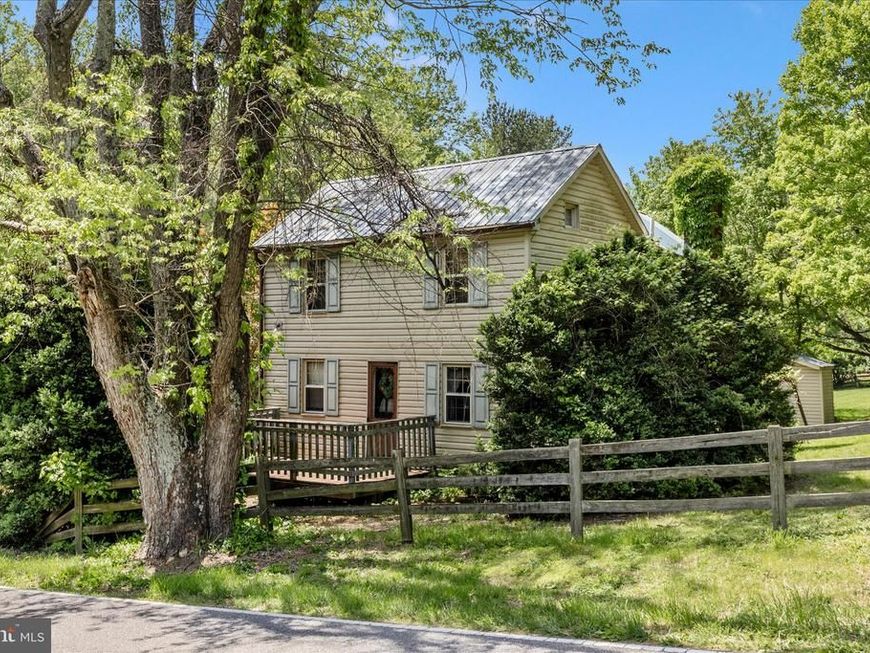
Step back in time! PRESERVATION Zoning. Historic era property offers a total of 3 bd, 2 full baths including the guest house space. Nestled on just over 4 beautiful acres, possibly a great space for a mini farmette. Charming post-civil war home, built in 1878, has so much character! Entering the traditional floor plan which seamlessly connects cozy living spaces will heighten curiosity. Original house plans and addition plans along with other documentation of very interesting facts about this home which provides a perfect retreat-like experience. The main bathroom has a sauna closet. The private peaceful outdoor space can be an especially relaxing atmosphere. Parking is a breeze with a horseshoe driveway, ensuring easy access for you and your guests. Updates in the 80's and 2008-2010. This is a must see!
Property Features
Property Type: Residential - Single Family
Basement: Yes
Basement: Dirt Floor
Cooling: None
Fuel Type: Propane - Leased
Heating: Forced Air
Home Style: Log Home
Lot Size: 4.09 Acres
Stories: 2.0
Taxes: $2,238
Year Built: 1878
Feature Descriptions
Additional Structures: Above Grade, Below Grade
Appliances: Cooktop, Dishwasher, Dryer, Dryer - Electric, Microwave, Oven - Wall, Refrigerator, Washer, Washer/Dryer Stacked
Exterior: Frame
Exterior: Exterior Lighting, Outbuilding(s)
Interior: Bathroom - Tub Shower, Exposed Beams, Floor Plan - Traditional, Stove - Wood, Sauna, Wood Floors
Lot Dimensions: 4.09 Acre(S)
Parking Features: Asphalt Driveway, Circular Driveway
Parking Notes: 6 Total Parking Spaces
Rooms: Living Room, Dining Room, Kitchen, Loft
Sewer: On Site Septic
SQFT Above Finished: 1160
SQFT Total Finished: 1160
Structure Type: Detached
Total Garage/Parking Spaces: 6
Utilities: Propane
Water: Well
Local Schools
High School: BOONSBORO SR
Middle School: BOONSBORO
Elementary School: PLEASANT VALLEY
School District: WASHINGTON COUNTY PUBLIC SCHOOLS
Listed By / Shown By
Listed By
Agency Name: Century 21 Redwood Realty
Agency Phone: 3013650664
Shown By
Agent Name: Julia Curry
Agent Phone: Cell: (484) 944-4842
Agency Title: Berkshire Hathaway HomeServices Homesale Realty

 First American
Estimate Your Payment
Estimated Payment
$ 1,142.80 per month $845.49 Principal & Interest $186.50 Property Tax $110.80 Homeowner's Insurance

 Corporate Office - 215 S Centerville Rd. Lancaster, PA 17603
3020 Chestnut Grove Road | MLS# MDWA2036690
This single family home located at 3020 Chestnut Grove Road, Keedysville, MD 21756 is currently listed for sale with an asking price of $379,900. This property was built in 1878 and has 2 bedrooms and 1 full baths with 1160 sq. ft. Chestnut Grove Road is located within the WASHINGTON COUNTY PUBLIC SCHOOLS school district. Search Keedysville real estate on www.yourrealtorjulia.com today.