Julia Curry

BEDS3
BATHS2 full
SQUARE FEET1,728
MLS#MDSM2033468
STATUSACTIVE
PROPERTY TYPEResidential - Single Family
SUBDIVISIONSUMMITT HILL
SCHOOLST MARYS COUNTY PUBLIC SCHOOLS
Property Description
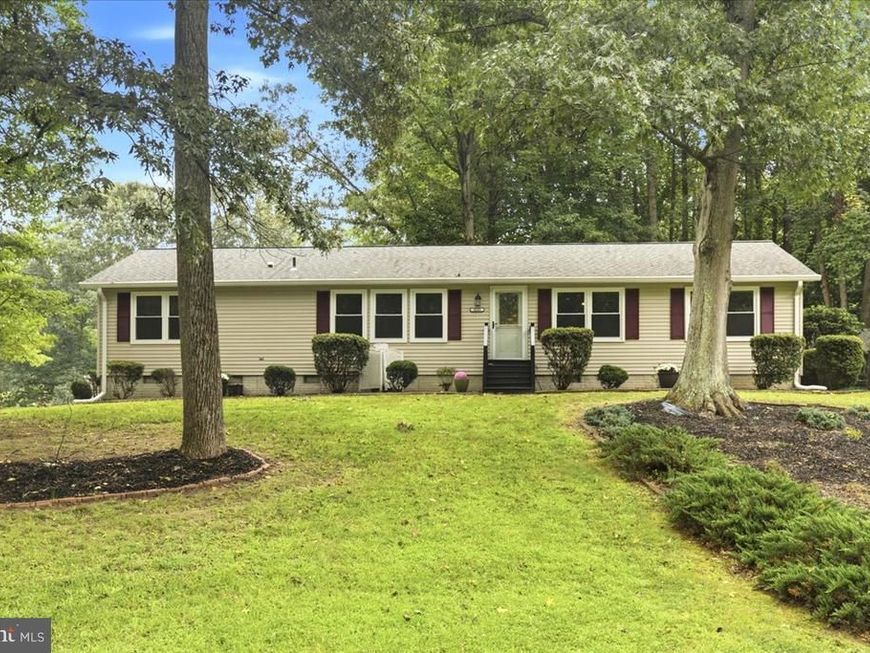
What a great floor plan! If you are looking for your first home or down sizing here you will have over 1700 sq ft of living space which is just right! The primary bedroom is on one side of the house and the other two bedrooms on the opposite side of the home. Love to cook? This kitchen has so many cabinets! You wont run out of counter space either! The stainless appliances have been updated and laundry is just off the kitchen where you will spend lots of time. The entire home has laminate wood flooring so no need for carpet. A sunroom off the dining area offers lots of sunlight even in the winter. A brand new deck off the kitchen was just added. Lots of storage options with two good sized sheds. Regally sitting on a corner lot you will be proud to call this home! Selling home in AS IS condition yet not aware of anything not in working order.
Property Features
Property Type: Residential - Single Family
Cooling: Ceiling Fan(s), Central A/C, Heat Pump(s)
Fuel Type: Electric
Heating: Heat Pump(s)
Home Style: Ranch/Rambler
Lot Size: 0.81 Acres
Roof Type: Asphalt
Stories: 1.0
Taxes: $2,775
Year Built: 1991
Feature Descriptions
Additional Structures: Above Grade, Below Grade
Appliances: Dishwasher, Dryer, Dryer - Electric, Exhaust Fan, Icemaker, Microwave, Oven - Wall, Oven/Range - Electric, Refrigerator, Stainless Steel Appliances, Stove, Washer, Water Heater
Exterior: Vinyl Siding
Exterior: Outbuilding(s)
Fencing: Partially
Flooring: Engineered Wood
Interior: Bathroom - Stall Shower, Bathroom - Soaking Tub, Ceiling Fan(s), Chair Railings, Combination Kitchen/Dining, Entry Level Bedroom, Floor Plan - Traditional, Kitchen - Country
Location: Corner Lot/Unit
Lot: Corner
Lot Dimensions: 0.81 Acre(S)
Parking Features: Asphalt Driveway
Parking Notes: 4 Total Parking Spaces
Sewer: Septic Exists
SQFT Above Finished: 1728
SQFT Total Finished: 1728
Structure Type: Detached
Total Garage/Parking Spaces: 4
Water: Public
Local Schools
School District: ST MARYS COUNTY PUBLIC SCHOOLS
Listed By / Shown By
Listed By
Agency Name: RE/MAX United Real Estate
Agency Phone: 3017024200
Shown By
Agent Name: Julia Curry
Agent Phone: Cell: (484) 944-4842
Agency Title: Berkshire Hathaway HomeServices Homesale Realty

 First American
Estimate Your Payment
Estimated Payment
$ 1,280.68 per month $927.84 Principal & Interest $231.25 Property Tax $121.60 Homeowner's Insurance

 Corporate Office - 215 S Centerville Rd. Lancaster, PA 17603
30185 Melissa Court | MLS# MDSM2033468
This single family home located at 30185 Melissa Court , Mechanicsville, MD 20659 is currently listed for sale with an asking price of $416,900. This property was built in 1991 and has 3 bedrooms and 2 full baths with 1728 sq. ft. Melissa Court is located in the SUMMITT HILL subdivision within the ST MARYS COUNTY PUBLIC SCHOOLS school district. Search SUMMITT HILL real estate on www.yourrealtorjulia.com today.