Julia Curry

BEDS4
BATHS3 full 1 partial
SQUARE FEET4,009
MLS#MDCR2035258
STATUSPENDING
PROPERTY TYPEResidential - Single Family
SCHOOLCARROLL COUNTY PUBLIC SCHOOLS
Property Description
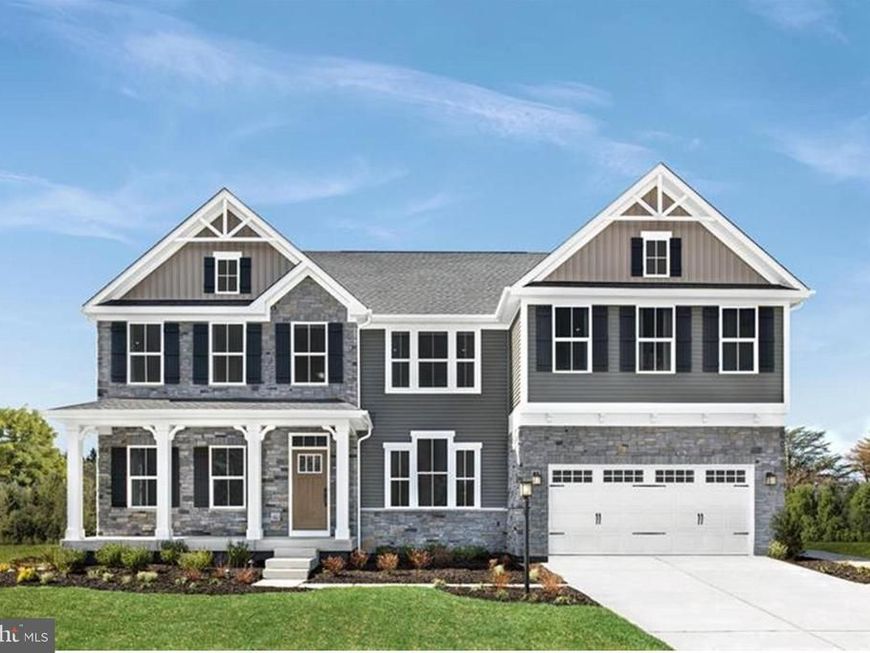
Introducing Eldersburg's only new construction single family homes Mineral Hill. The Corsica single-family home has a floor plan you'll love. Enter through the family entry off the 2-car garage or the stately front porch. The inviting foyer directs you to a dining room, a living room, or a stunning great room. This impressive space flows seamlessly to the gourmet kitchen with large island and to the covered back porch. Upstairs, a loft is great for entertaining, while 3 bedrooms and a full bath offer private comfort. The luxurious owner's suite features 2 walk-in closets and a double vanity bath. Finish the basement for more space. The Corsica is an instant classic. See sales representative for more information. Photos are representative only.
Property Features
Property Type: Residential - Single Family
Basement: Partially Finished
Basement: Yes
Cooling: Central A/C
Fuel Type: Electric
Garage: 2
Heating: Forced Air
Home Style: Transitional
Lot Size: 0.26 Acres
Roof Type: Architectural Shingle
Stories: 3.0
Taxes: $0
Feature Descriptions
Accessibility: Doors - Lever Handle(s)
Additional Structures: Above Grade, Below Grade
Appliances: Built-In Microwave, Dishwasher, Disposal, Energy Efficient Appliances, Microwave, Range Hood, Stainless Steel Appliances, Water Heater
Exterior: Exterior Lighting, Sidewalks
Exterior: Vinyl Siding
HOA Fee: $250.00/Annually
Interior: Bathroom - Walk-In Shower, Family Room Off Kitchen, Floor Plan - Open, Kitchen - Gourmet, Kitchen - Island, Primary Bath(s), Recessed Lighting, Sprinkler System, Upgraded Countertops
Lot Dimensions: 0.26 Acre(S)
Parking Features: Asphalt Driveway
Parking Notes: 2 Total Parking Spaces
Rooms: Living Room, Dining Room, Primary Bedroom, Sitting Room, Bedroom 2,Bedroom 3,Bedroom 4,Kitchen, Family Room, Foyer, Laundry, Loft, Mud Room, Recreation Room, Storage Room, Bathroom 1,Primary Bathroom, Full Bath, Half Bath
Sewer: Public Sewer
SQFT Above Finished: 3371
SQFT Below Finished: 638
SQFT Total Finished: 4009
Structure Type: Detached
Total Garage/Parking Spaces: 2
Water: Public
Windows: Energy Efficient, Low-E, Screens
Room Sizes
Family Room: 19 x 20 Level - Main
Bedroom 4: 12 x 13 Level - Upper 1
Bedroom 3: 11 x 13 Level - Upper 1
Primary Bedroom: 20 x 16 Level - Upper 1
Kitchen: 18 x 15 Level - Main
Dining Room: 14 x 13 Level - Main
Bedroom 2: 13 x 13 Level - Upper 1
Sitting Room: 6 x 10 Level - Upper 1
Loft: 14 x 13 Level - Upper 1
Dining Room: 15 x 11 Level - Main
Recreation Room: 18 x 35 Level - Lower 1
Living Room: 12 x 13 Level - Main
Local Schools
School District: CARROLL COUNTY PUBLIC SCHOOLS
Listed By / Shown By
Listed By
Agency Name: NVR, INC.
Agency Phone: 4108787465
Shown By
Agent Name: Julia Curry
Agent Phone: Cell: (484) 944-4842
Agency Title: Berkshire Hathaway HomeServices Homesale Realty

 First American
Estimate Your Payment
Estimated Payment
$ 2,221.79 per month $1,964.35 Principal & Interest $0.00 Property Tax (data not provided by mls) $257.43 Homeowner's Insurance

 Corporate Office - 215 S Centerville Rd. Lancaster, PA 17603
3011 Cobalt Court | MLS# MDCR2035258
This single family home located at 3011 Cobalt Court, Eldersburg, MD 21784 is currently listed for sale with an asking price of $882,630. This property has 4 bedrooms and 3 full and 1 partial baths with 4009 sq. ft. Cobalt Court is located within the CARROLL COUNTY PUBLIC SCHOOLS school district. Search Eldersburg real estate on www.yourrealtorjulia.com today.